
BEDS3
BATHS2 full 1 partial
SQUARE FEET1,498
MLS#22126212
STATUSActive
PROPERTY TYPEResidential - Single Family
SUBDIVISIONAutumn Creek
Property Description
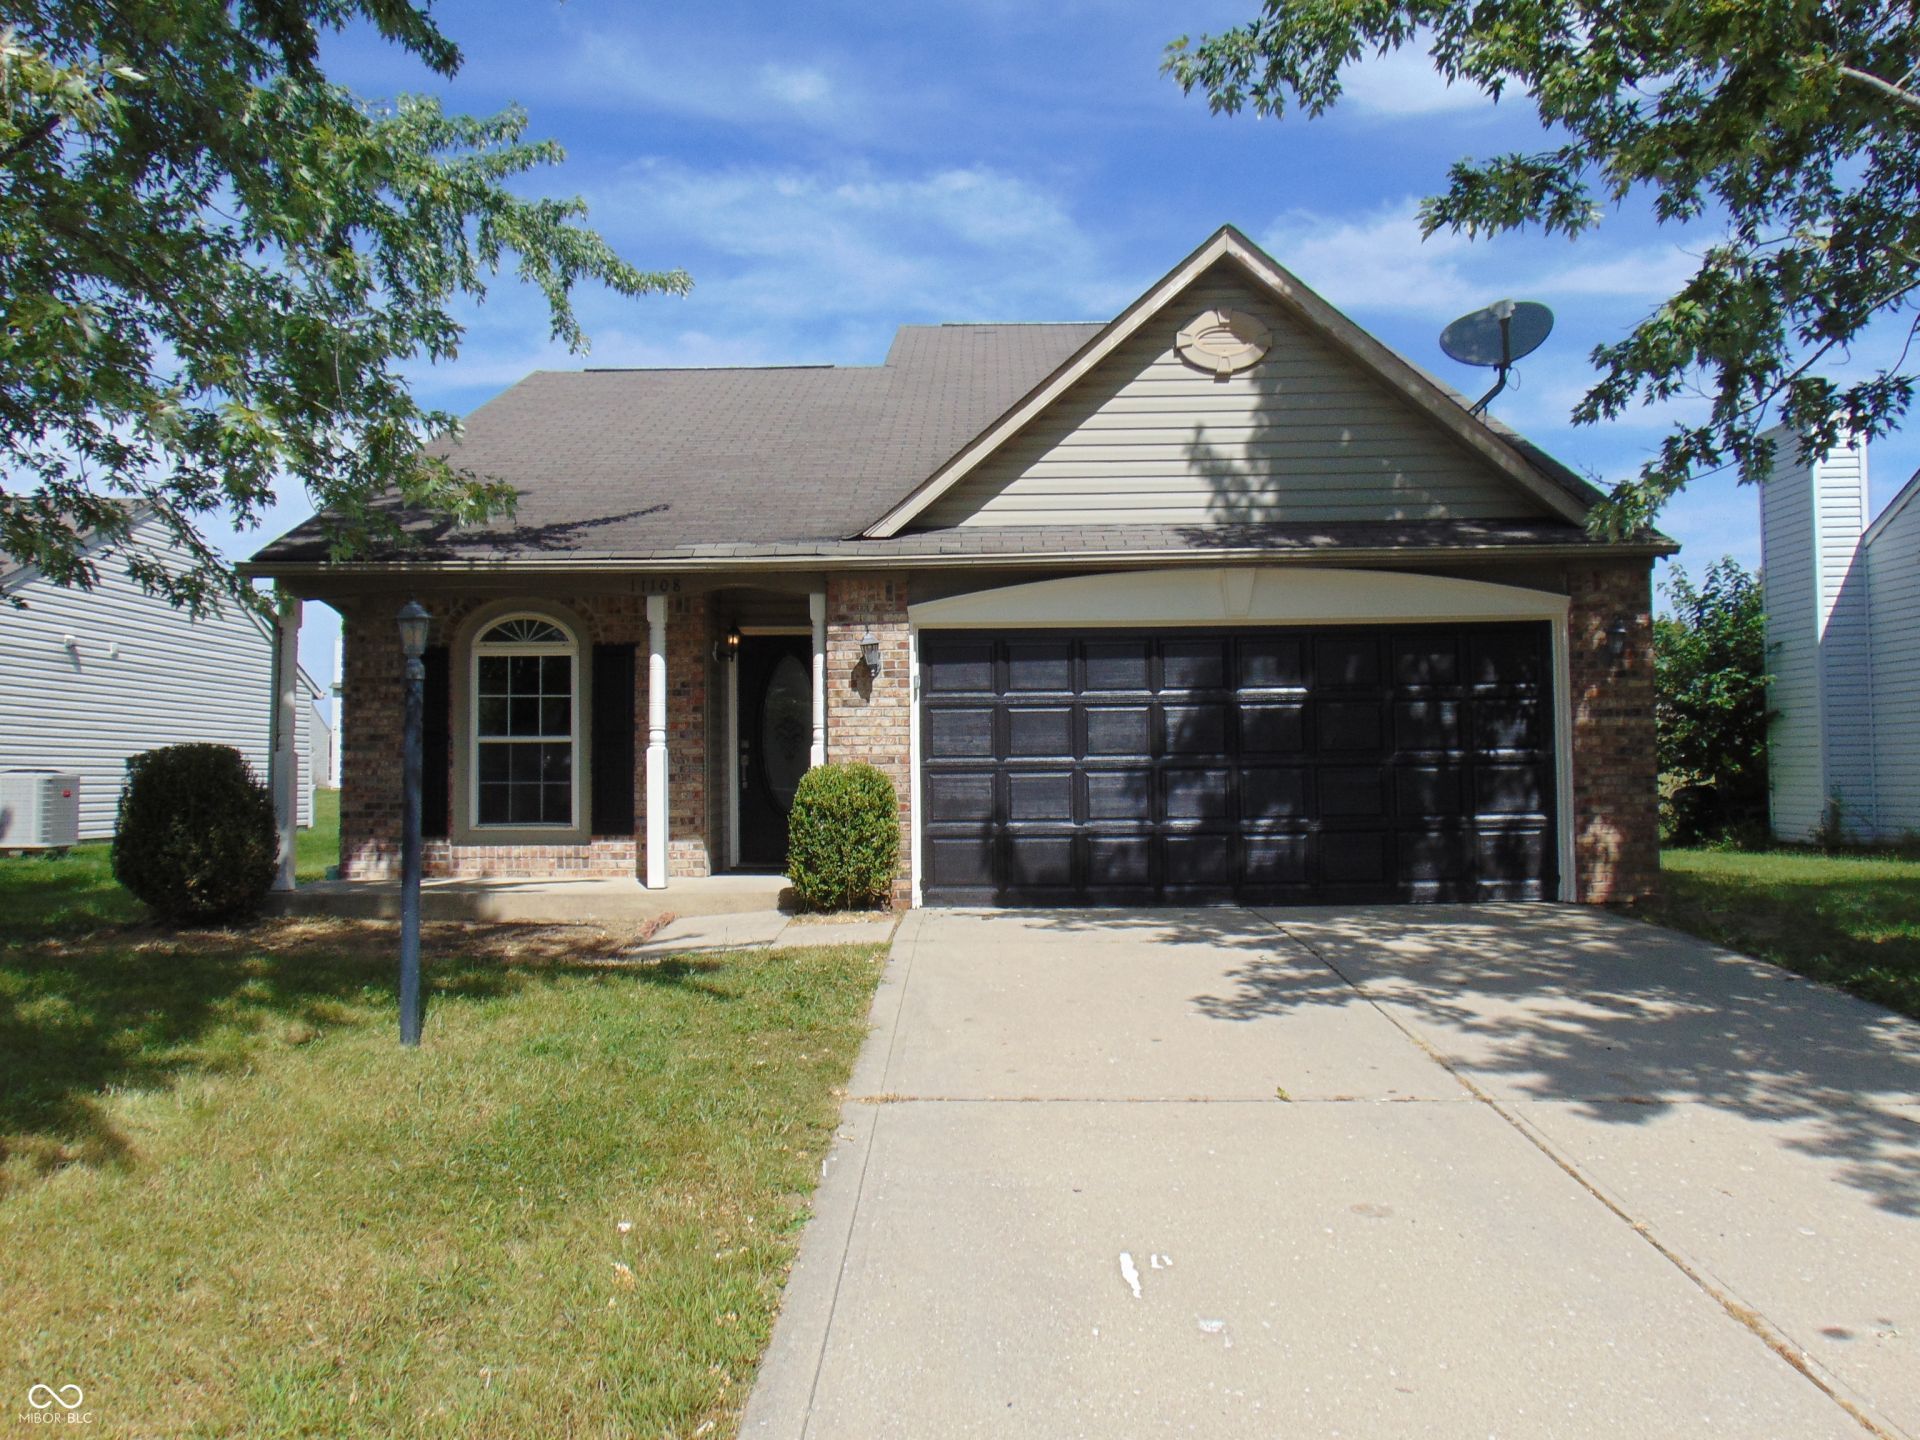
Cozy 3 bedroom, 2.5 bath, story and a half with wood-burning fireplace on large, open lot. Fresh interior paint. Carpet is less than 3 years old and has been cleaned. Main floor primary bedroom with full bath, double sinks and a huge walk-in closet offers privacy from bedrooms two and three which are upstairs each having their own walk-in closet and the two share a full bath. Big, open great room has cathedral ceilings, a wood-burning fireplace and sliders that open to a small patio overlooking a very big backyard. Convenient and functional kitchen has it's own eat-in area plus the dining area is just outside the pass-through window above the kitchen sink. Spacious two-car attached garage with door opener to avoid the cold winter and scraping the car windows. A terrific place to make a home with almost 1500 square feet and better than renting! Owner is related to agents..
Property Features
Property Type: Residential - Single Family
Cooling: Central Air
Fireplaces: 1
Garage: 2
Heating: Electric, Forced Air
Home Style: Ranch
Lot Size: 0.17 Acres
Stories: 2.0
Taxes: $5,018
Year Built: 1998
Appliances
Dishwasher
Electric Water Heater
Disposal
MicroHood
Electric Oven
Feature Descriptions
Bath: 1(Full-Main), 1(Full-Upper), 1(Half-Main)
Days on Site: 7
Eating Area: Dining Combo/Family Room
Exterior: Vinyl With Brick
Fireplace: Family Room, Wood Burning
Foundation: Slab
Garage/Parking Infromation: Garage Door Opener, Keyless Entry
InteriorFeatures: Bath Sinks Double Main, Vaulted Ceiling(s), Entrance Foyer, Eat-in Kitchen, Pantry, Walk-In Closet(s), Wood Work Painted
Total Rooms: 6
Utility Options: Cable Available, Electricity Connected, Sewer Connected, Water Connected
Water: Public
Room Sizes
Great Room: 25x13
Kitchen: 12x9
Laundry: 6x5
Bedroom 2: 11x10
Bedroom 3: 11x10
Primary Bedroom: 13x11
Local Schools
High School: Warren Central High School
Elementary School: Brookview Elementary School
Listed By / Shown By
Listed By
Agency Name: Sunblest Realty
Agency Phone: 317-447-7988
Shown By
Agency Title: Key Realty
Agency Phone: 877-539-7589

Estimate Your Payment
Estimated Payment
$ 1,712.36 per month $1,230.06 Principal & Interest $418.17 Property Tax $64.14 Homeowner's Insurance
11108 Fall Drive | MLS# 22126212
This single family home located at 11108 Fall Drive, Indianapolis, IN 46229 is currently listed for sale with an asking price of $219,900. This property was built in 1998 and has 3 bedrooms and 2 full and 1 partial baths with 1498 sq. ft. Fall Drive is located in the Autumn Creek subdivision. Search Autumn Creek real estate on www.ikeyrealty.com today.