
BEDS3
BATHS2 full
SQUARE FEET1,260
MLS#22087918
STATUSPending
PROPERTY TYPEResidential - Single Family
SUBDIVISIONAutumn Creek
Property Description
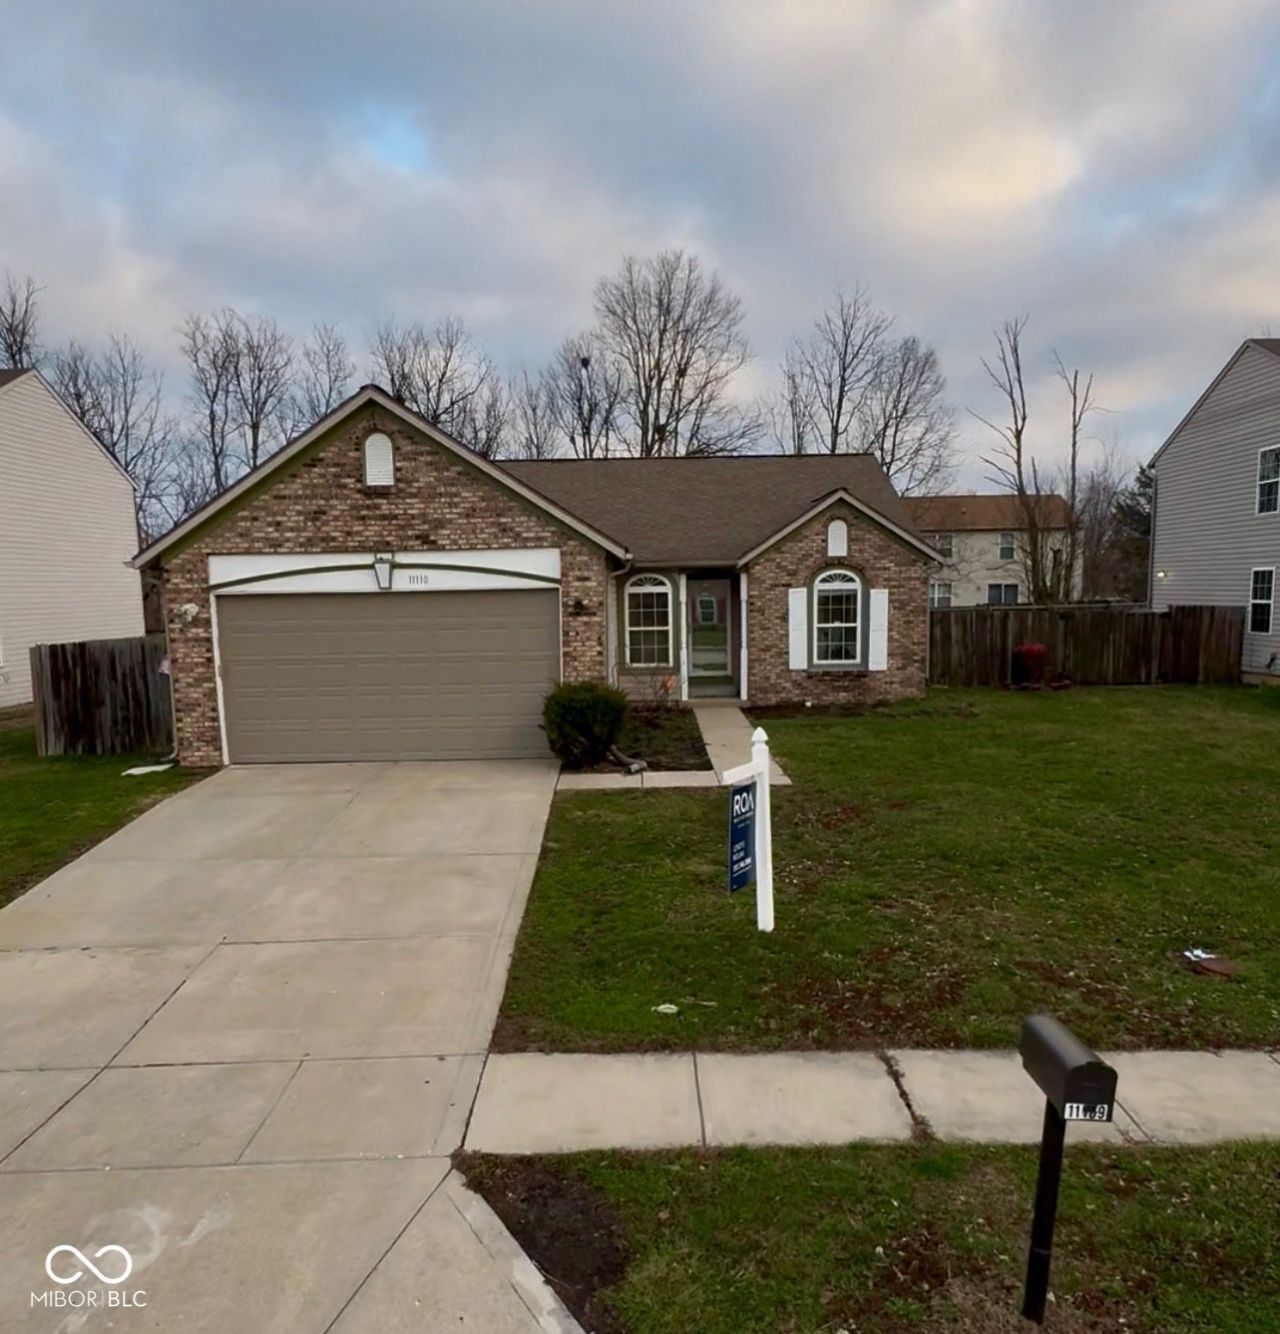
Ranch-style home with 3 bedrooms, 2 bathrooms, and a large, finished basement that could be transformed into a recreation area for family enjoyment. Located in a quiet community, just 5 minutes from the local shops on Cumberland and Washington St. The finished garage has a separate entrance leading to the patio. A spacious wooden deck is perfect for barbecues and could be furnished with your choice of outdoor furniture.
Property Features
Property Type: Residential - Single Family
Cooling: Central Air
Fireplaces: 1
Garage: 2
Heating: Forced Air, Electric
Home Style: Ranch, Traditional
Lot Size: 0.17 Acres
Stories: 2.0
Taxes: $2,326
Year Built: 2002
Appliances
Disposal
Electric Oven
Refrigerator
Electric Water Heater
Feature Descriptions
Basement: Finished Ceiling, Finished, Partial, Finished Walls
Bath: 2(Full-Main)
Days on Site: 81
Eating Area: Dining Combo/Kitchen
Equipment: Smoke Alarm, Sump Pump
Exterior: Brick, Vinyl Siding
Fireplace: Family Room, Wood Burning
Foundation: Concrete Perimeter, Partial
Garage/Parking Infromation: Finished Garage, Keyless Entry, Service Door
InteriorFeatures: Attic Access, Attic Pull Down Stairs, Walk-In Closet(s), Wood Work Painted, Paddle Fan, Eat-in Kitchen, Entrance Foyer, Pantry
Total Rooms: 5
Utility Options: Cable Connected
Water: Public
Room Sizes
Kitchen: 15x12
Family Room: 17x15
Primary Bedroom: 17x11
Bedroom 2: 13x11
Bedroom 3: 11x10
Laundry: 6x8
Play Room: 16x16
Breakfast Room: 10x10
Local Schools
High School: Warren Central High School
Listed By / Shown By
Listed By
Agency Name: Realty of America LLC
Agency Phone: 317-420-1181
Shown By
Agency Title: Key Realty
Agency Phone: 877-539-7589

Estimate Your Payment
Estimated Payment
$ 1,441.53 per month $1,185.87 Principal & Interest $193.83 Property Tax $61.83 Homeowner's Insurance
11110 Dura Drive | MLS# 22087918
This single family home located at 11110 Dura Drive, Indianapolis, IN 46229 is currently listed for sale with an asking price of $212,000. This property was built in 2002 and has 3 bedrooms and 2 full baths with 1260 sq. ft. Dura Drive is located in the Autumn Creek subdivision. Search Autumn Creek real estate on www.ikeyrealty.com today.