
BEDS5
BATHS4
MLS#2714598
STATUSActive
PROPERTY TYPEResidential - Single Family
SUBDIVISIONRolling Hills Ranch at Meridian Ranch
Property Description
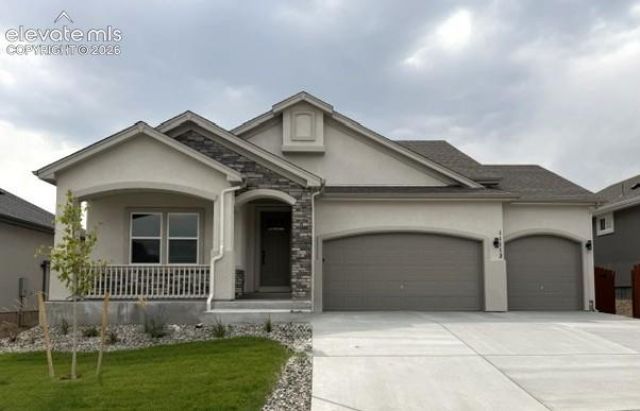
Builder incentives available! Contact the listing agent for details. Stunning one and a half story home with finished basement and luxury details throughout. This beautifully designed 5-bedroom 4 full bath home offers the perfect blend of space, style and functionality with a desirable one and a half story layout and a spacious 3+ car garage. The striking stucco exterior sets the tone for the quality finishes found throughout the home. The main level features an open and inviting floor plan highlighted by a gorgeous stone wrapped gas fireplace with wrap around mantle and abundant natural light. The kitchen is complete with quartz granite counter tops, walk in pantry and seamless flow into the dining area featuring a convenient built in buffet - perfect for entertaining. The private primary suite offers a true retreat with a spa-inspired bath including double sinks, a soaking tub and a walk-in shower. Upstairs you'll find a versatile loft space along with an additional bedroom and full bath - ideal for quests or a private workspace. The finished basement expands the living space with a large recreation room, two additional bedrooms and a full bath, providing plenty of room for entertaining, hobbies, or multi-generational living. Granite countertops in all bathrooms add a touch of luxury throughout this thoughtfully designed home. Pictures shown are of the same plan previously built. Colors and options may vary and could be different then pictures shown.
Property Features
Property Type: Residential - Single Family
Cooling: Ceiling Fan(s), Central Air
Fireplaces: Gas, Main Level, One
Heating: Forced Air, Natural Gas
Lot Size: 0.18 Acres
Roof Type: Composite Shingle
Stories: 1.0
Taxes: $2,887
Year Built: 2025
Feature Descriptions
Appliances: Dishwasher, Disposal, Double Oven, Gas in Kitchen, Kitchen Vent Fan, Microwave Oven, Refrigerator, Self Cleaning Oven
Basement/Foundation: Full Basement
Builder Model: Breckenridge
Builder Name: Windsor Ridge Homes
CommunityFeatures: Dog Park, Fitness Center, Golf Course, Hiking or Biking Trails, Parks or Open Space, Playground Area, Shops
Days on Site: 137
Existing Utilities: Electricity Available, Natural Gas Available
Exterior: Stucco
Floor Plan: 1.5 Story
Garage Amenities: Garage Door Opener
Garage Type: Attached, Tandem
Laundry Facilities: Electric Hook-up, Main
LotDescription: Level
Percentage of Basement Finished: 96
Sewer: Sewer
Square Footage: 1671 (Basement)
Water: Assoc/Distr
Room Sizes
Family Room: 18 X 15 Level - Main
Bedroom: 12 X 11 Level - Main
Other Room: 21 X 15 Level - Basement
Other Room: 15 X 16 Level - Upper
Other Room: 16 X 25 Level - Basement
Bedroom: 18 X 13 Level - Basement
Kitchen: 16 X 10 Level - Main
Bedroom: 13 X 13 Level - Upper
Bedroom: 13 X 12 Level - Basement
Dining Room: 13 X 11 Level - Main
Bedroom - Primary: 17 X 13 Level - Main
Listed By / Shown By
Listed By
Agency Name: United Real Estate Group, Inc.
Agency Phone: 719-200-9594
Shown By
Agency Title: Key Realty
Agency Phone: 877-539-7589

Estimate Your Payment
Estimated Payment
$ 4,278.84 per month $3,838.13 Principal & Interest $240.58 Property Tax $200.13 Homeowner's Insurance
11112 Rolling Ranch Drive | MLS# 2714598
This single family home located at 11112 Rolling Ranch Drive, Peyton, CO 80831 is currently listed for sale with an asking price of $686,150. This property was built in 2025 and has 5 bedrooms. Rolling Ranch Drive is located in the Rolling Hills Ranch at Meridian Ranch subdivision. Search Rolling Hills Ranch At Meridian Ranch real estate on www.ikeyrealty.com today.