
BEDS4
BATHS2 full
SQUARE FEET1,502
MLS#22112400
STATUSActive
PROPERTY TYPEResidential - Single Family
SUBDIVISIONSugar Bush Farms
Property Description
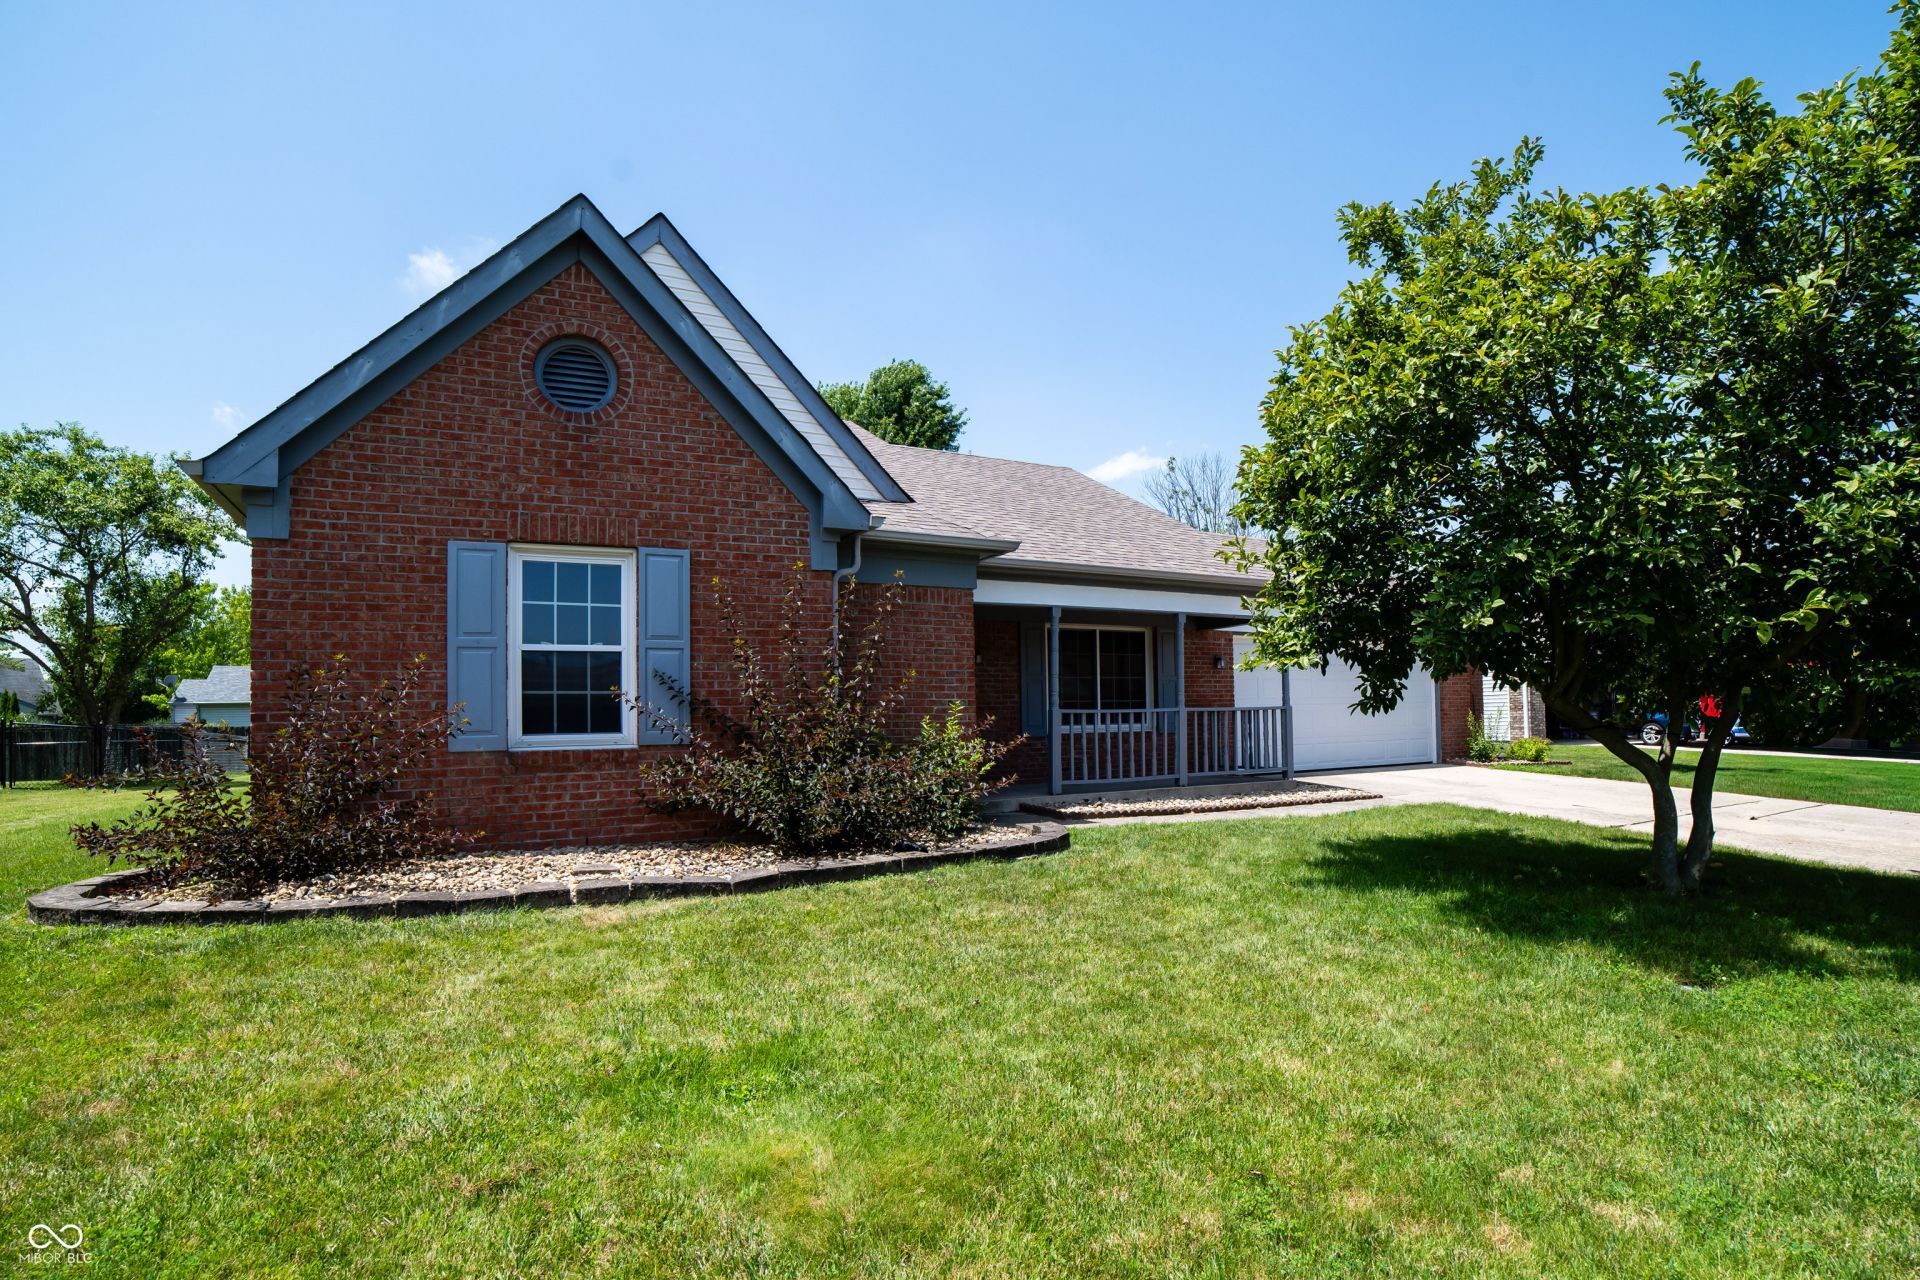
Welcome home to this move-in ready, 4-bedroom, 2 full bath ranch in quiet Sugar Bush Farms! From the moment you step onto the cozy covered front porch, you will feel right at home. Inside, the light-filled layout features newer luxury vinyl plank flooring stretching throughout the entire space. The heart of the home is the updated kitchen, complete with a full suite of stainless steel Frigidaire appliances that stay with the property. Retreat to your primary bedroom oasis, featuring a private en suite bathroom and a spacious walk-in closet. Your oversized two-car garage provides plenty of storage along with the mini-barn out back, while the large, partially fenced backyard is framed by mature trees-perfect for weekend relaxing or entertaining. Plus, major updates like the roof and gutters were replaced within the last ten years. The washer and dryer are included for a seamless transition. Location is everything here. You are just minutes away from top-rated Brownsburg Schools, excellent shopping and dining in Avon, and outdoor adventures at Eagle Creek Park.
Property Features
Property Type: Residential - Single Family
Cooling: Central Air
Garage: 2
Heating: Forced Air, Natural Gas
Home Style: Ranch
Lot Size: 0.24 Acres
Stories: 1.0
Taxes: $2,762
Year Built: 1993
Appliances
Dishwasher
Dryer
Disposal
Gas Water Heater
Microwave
Gas Oven
Refrigerator
Washer
Feature Descriptions
Barn: Mini
Bath: 2(Full-Main)
Days on Site: 18
Eating Area: Dining Combo/Kitchen
Equipment: Smoke Alarm
Exterior: Brick, Vinyl Siding
ExteriorFeatures: Barn Mini, Fire Pit
Foundation: Slab
Garage/Parking Infromation: Finished Garage, Keyless Entry
InteriorFeatures: Attic Access, Ceiling Vaulted, Walk-In Closet(s), Wood Work Painted, Breakfast Bar, Pantry
Outbuilding(s): Yes
Total Rooms: 6
Water: Public
Room Sizes
Dining Room: 14x11
Bedroom 4: 10x10
Bedroom 3: 10x10
Bedroom 2: 12x11
Primary Bedroom: 14x13
Kitchen: 12x9
Living Room: 16x13
Local Schools
High School: Brownsburg High School
Listed By / Shown By
Listed By
Agency Name: Ferris Property Group
Agency Phone: 317-204-8324
Shown By
Agency Title: Key Realty
Agency Phone: 877-539-7589

Estimate Your Payment
Estimated Payment
$ 2,112.90 per month $1,789.43 Principal & Interest $230.17 Property Tax $93.30 Homeowner's Insurance
1112 Randall Way | MLS# 22112400
This single family home located at 1112 Randall Way , Brownsburg, IN 46112 is currently listed for sale with an asking price of $319,900. This property was built in 1993 and has 4 bedrooms and 2 full baths with 1502 sq. ft. Randall Way is located in the Sugar Bush Farms subdivision. Search Sugar Bush Farms real estate on www.ikeyrealty.com today.