
BEDS2
BATHS2 full
SQUARE FEET936
MLS#1844941
STATUSPending
PROPERTY TYPEResidential - Single Family
SCHOOLCincinnati
Property Description
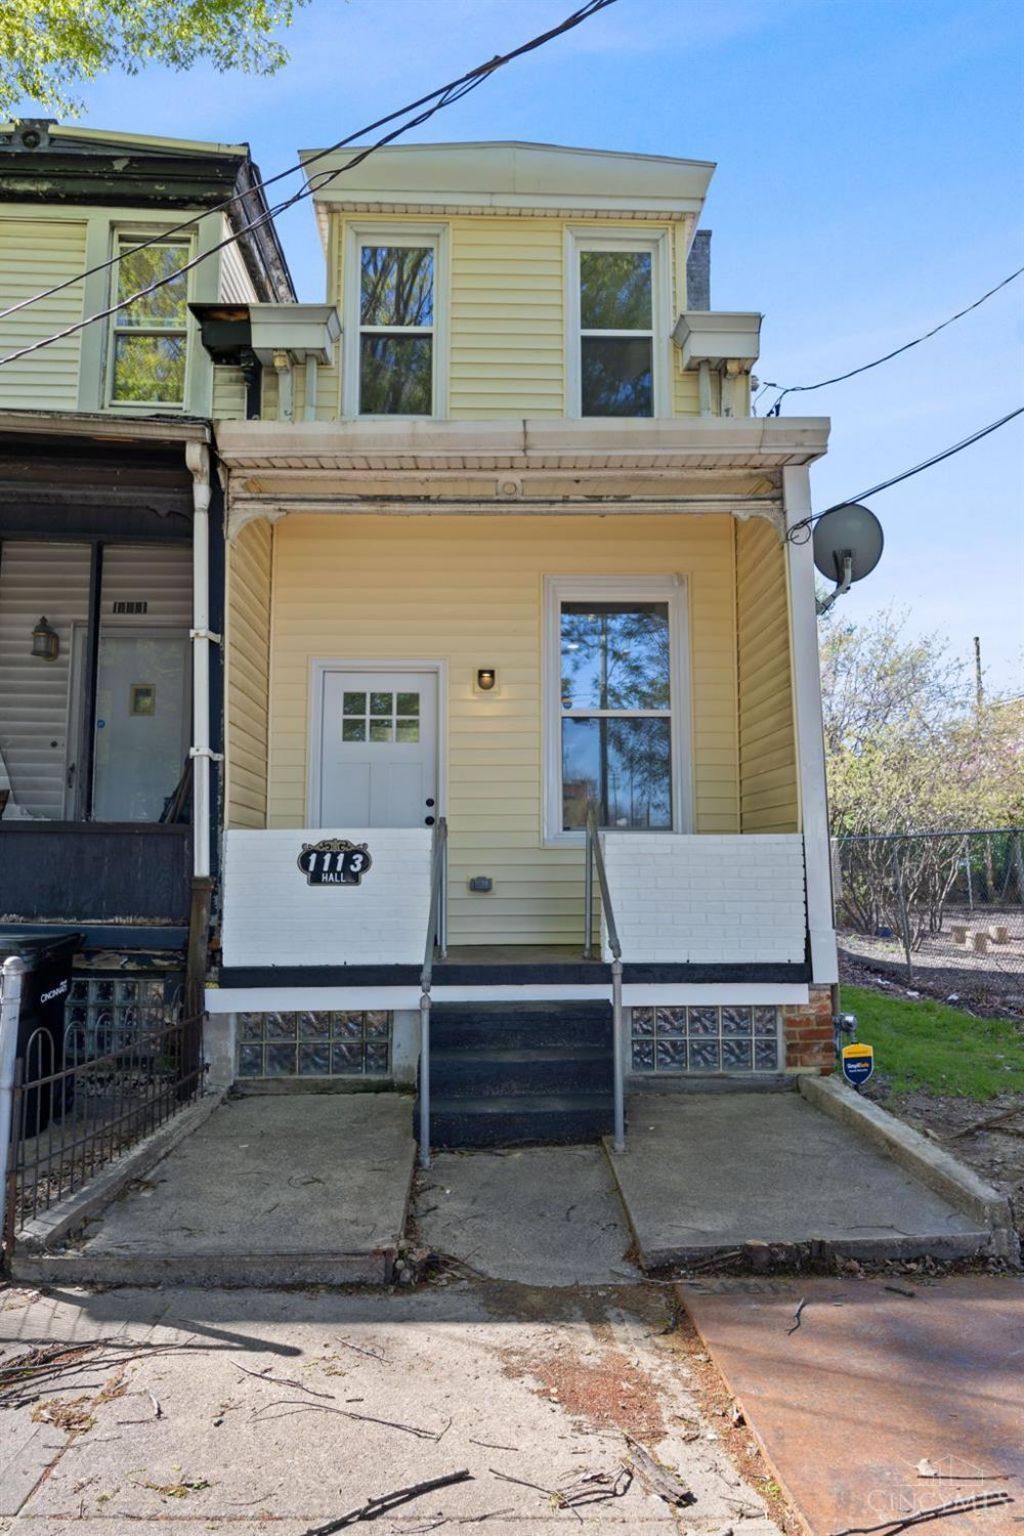
Incredible new price! Nothing to do but move in! This home may qualify for a $7500.00 lender assistance grant which can be applied toward down payment or closing costs. See docs for more info. 2 BR 2 BA home with tons of updates done in 2024. Step into the living room and be greeted by soaring 9ft+ ceilings. The thoughtfully renovated kitchen boasts brand new stainless apps, cabinets, lvp flooring, and granite counters with plenty of room for the budding home chef to work. Downstairs, you've got one cute bedroom with fully upgraded ensuite and a walkout to your private back patio. Upstairs, another full bed and bath with walk-in closet right off the stairwell. What's even better? Walk to Findlay Market, TQL Stadium, or the brewery district of OTR.
Property Features
Property Type: Residential - Single Family
Basement: Yes
Basement: Full
Cooling: Central Air
Heating: Forced Air, Gas
Home Style: Traditional
Lot Size: 0.02 Acres
Roof Type: Shingle
Stories: 2.0
Taxes: $1,404
Year Built: 1875
Amenities
9Ft + Ceiling
Patio
Porch
Feature Descriptions
Access: City Street
Appliances: Microwave, Oven/Range, Refrigerator
Basement Fatures: Unfinished
Days on Site: 343
Exterior: Aluminum Siding, Brick
Foundation: Other
Garage/Carport: None
Gas: Natural
Kitchen: Laminate Floor, Marble/Granite/Slate
Mechanical Systems: Security System
Parcel #: 184-0005-0022-00
Parking: On Street
Primary Bathroom: Tile Floor, Tub
Primary Bedroom: Wall-to-Wall Carpet
Rooms Total: 5
Security: yes
Sewer: Private Sewer
Special View Info: City
SQFT Basement: 528
Tax Abatement: No
Water: Public
Water Heater: Electric
Window Features: Vinyl
Room Sizes
Primary Bedroom: 15 X 12 Level - 2
Bedroom 2: 14 X 7 Level - 1
Living Room: 15 X 11 Level - 1
Local Schools
School District: Cincinnati
Listed By / Shown By
Listed By
Agency Name: 3 B Realty Group LLC
Agent Name: Joshua Thompson
Agency Phone: 513-278-7545
Shown By
Agency Title: Key Realty
Agency Phone: 877-539-7589

Estimate Your Payment
Estimated Payment
$ 1,116.93 per month $950.37 Principal & Interest $117.00 Property Tax $49.55 Homeowner's Insurance
1113 Bank Street | MLS# 1844941
This single family home located at 1113 Bank Street, Cincinnati, OH 45214 is currently listed for sale with an asking price of $169,900. This property was built in 1875 and has 2 bedrooms and 2 full baths with 936 sq. ft. Bank Street is located within the Cincinnati school district. Search Cincinnati real estate on www.ikeyrealty.com today.