
BEDS1
BATHS1 full
SQUARE FEET714
MLS#W7885102
STATUSPending
PROPERTY TYPEResidential - Condominium
SUBDIVISIONTIMBER OAKS FAIRWAY VILLAS
Property Description
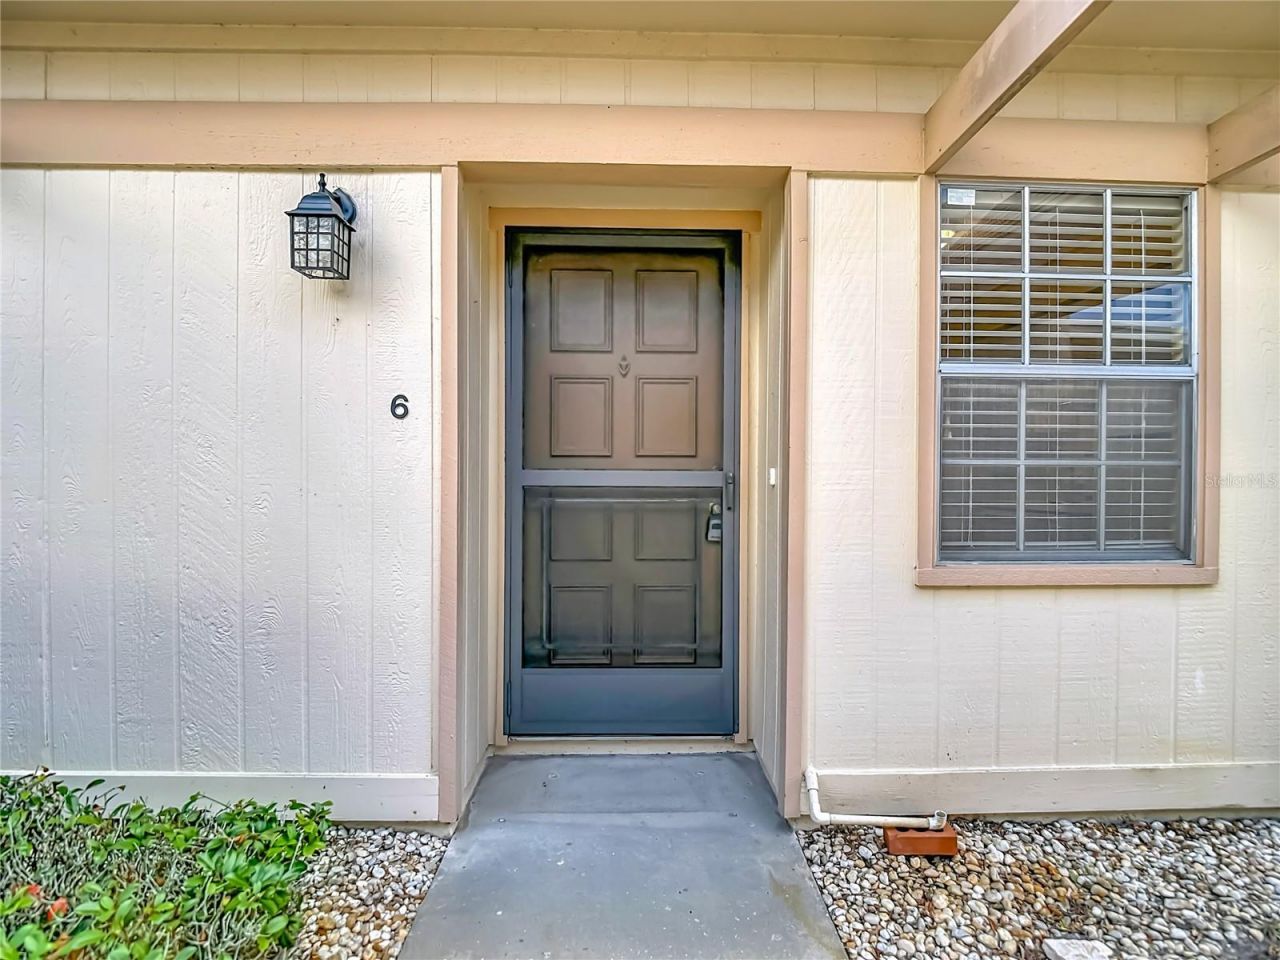
Under contract-accepting backup offers. Located in a peaceful, active 55+ community with amenities, sidewalks, walking trails, pond, and convenient access to shopping, dining, restaurants, entertainment, medical, parks and local beaches, this condo is a great opportunity for affordable Florida living. An established community, typically appealing to buyers seeking low-maintenance living and convenient access to local amenities. Well-maintained 1-bedroom, 1-bath condo in the desirable Timber Oaks Fairway Villas community in Port Richey. This inviting 714 sq. ft. home offers comfortable single-level living with a bright layout, a spacious bedroom, and a screened patio perfect for relaxing. HOA just finished painting the exterior of the building after the pictures were taken, attached are a few new pictures so the new paint color can be viewed. Additional features include covered carport parking, outside storage, central heat and air, and access to community amenities such as a pool, clubhouse, fitness center, tennis courts, shuffleboard, auditorium, & recreation facilities.
Property Features
Property Type: Residential - Condominium
Cooling: Central Air
Heating: Central
Home Style: Traditional
Lot Size: 0.02 Acres
Roof Type: Built-Up
Stories: 1.0
Taxes: $294
Year Built: 1975
Amenities
Thermostat
Lighting
Storage
Feature Descriptions
Additional Rooms: Florida Room
Appliances: Dishwasher, Disposal, Electric Water Heater, Range, Refrigerator
Association Amenities: Cable TV, Clubhouse, Fitness Center, Laundry, Pool, Recreation Facilities, Shuffleboard Court, Tennis Court(s)
Community Features: Association Recreation - Owned, Deed Restrictions, Fitness Center, Golf Carts OK, Pool, Sidewalks, Tennis Court(s)
Condo Fee: $455/ Monthly
Days on Site: 101
Directions: US Hwy 19/go East on 52/ South (right on La madeira/West (right) on Ponderosa/ East (left) on Carriage Hill/ North (left) on Pembridge/ property is on the Right!
Exterior: Block, Concrete, Stucco
Flood Zone Code: X
Flooring: Carpet, Ceramic Tile
Foundation: Block
Home Warranty Y/N: No
Listing Terms: Cash, Conventional
Lot: Cleared
Lot Dimensions: 0.02
Ownership: Condominium
Parking: Covered, Guest
Parking Notes: Covered, Guest
Patio/Porch: Covered, Enclosed, Rear Porch, Screened
Pets Allowed: No
Property Attached Y/N: Yes
Property Sub-Type: Condominium
Senior Community: Yes
Sewer: Public Sewer
Showing Instructions: Supra Lock Box, Call Before Showing, Call Listing Agent, See Remarks, ShowingTime
Spa: Heated
Special Sale Provisions: None
Utilities: Cable Connected, Electricity Connected, Public, Water Connected
Vegetation: Trees/Landscaped
Water: Public
Water Access Y/N: No
Windows: Blinds
Zoning: PUD
Room Sizes
Kitchen: 9x11
Living Room: 12x20
Primary Bathroom: 6x9
Primary Bedroom: 12x19
Florida Room: 6x11
Local Schools
High School: Fivay High-PO
Middle School: Bayonet Point Middle-PO
Elementary School: Gulf Highland Elementary
Listed By / Shown By
Listed By
Agency Name: RE/MAX SUNSET REALTY
Agency Contact: 727-863-2402
Shown By
Agency Title: Key Realty
Agency Phone: 877-539-7589

Estimate Your Payment
Estimated Payment
$ 436.48 per month $391.56 Principal & Interest $24.50 Property Tax $20.42 Homeowner's Insurance
11132 Pembridge Court, Unit 6 | MLS# W7885102
This condo located at 11132 Pembridge Court, Unit 6, Port Richey, FL 34668 is currently listed for sale with an asking price of $69,999. This property was built in 1975 and has 1 bedrooms and 1 full baths with 714 sq. ft. Pembridge Court, Unit 6 is located in the TIMBER OAKS FAIRWAY VILLAS subdivision. Search TIMBER OAKS FAIRWAY VILLAS real estate on www.ikeyrealty.com today.