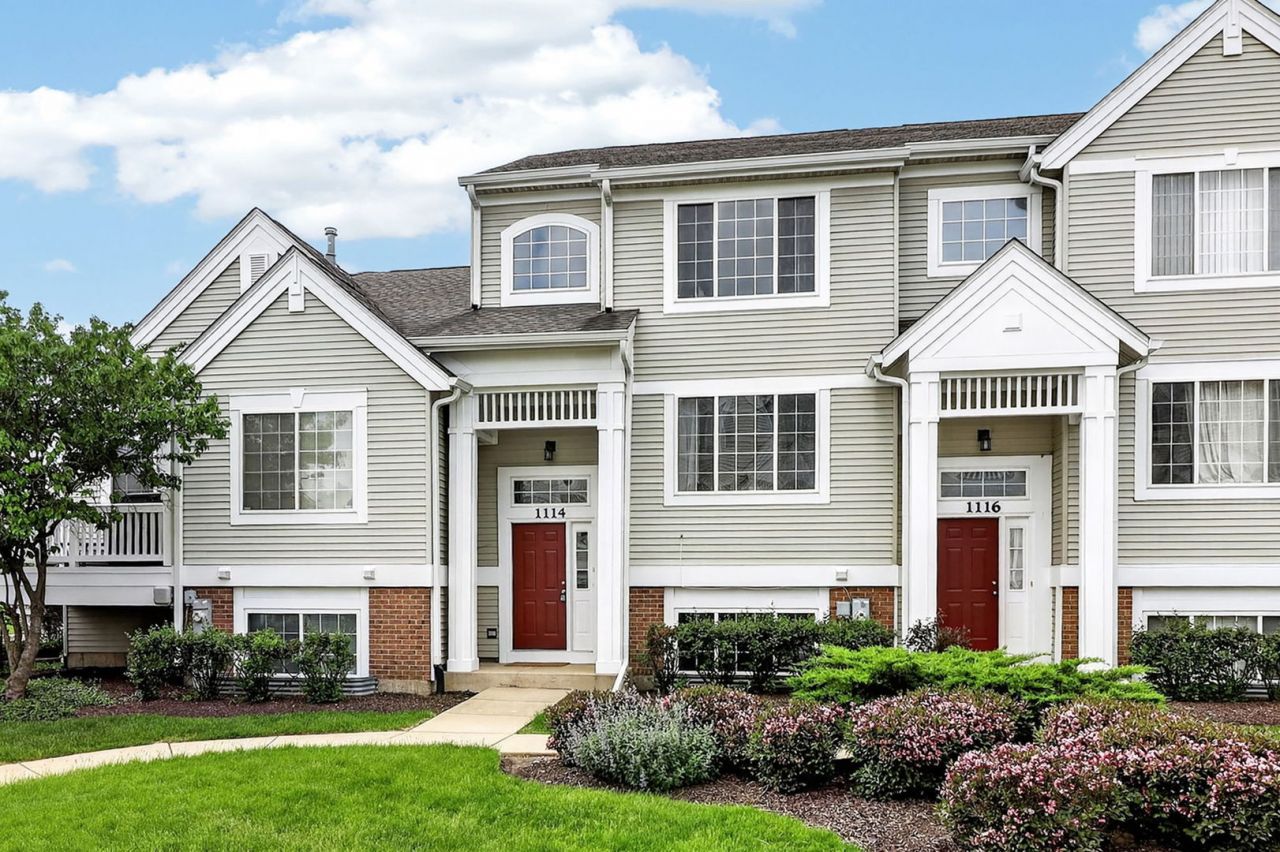

BEDS3
BATHS3 full
SQUARE FEET1,176
MLS#12689604
STATUSContingent
PROPERTY TYPEResidential - Townhouse
SCHOOLDistrict 45
Property Description
Welcome to 1114 Andover Ct! This bright and airy 3-story townhouse is completely move-in ready and situated in a prime Glendale Heights location. The main level boasts an open-concept layout with soaring 9' ceilings, combining spacious living and dining areas with a functional kitchen that opens directly to a large private balcony. The upper level features a luxury primary suite with a walk-in closet and a full bath (double vanity, separate shower, and whirlpool tub), plus an additional bedroom with its own private bath. Meticulously maintained with extensive updates: New A/C (2025), full-house solid hardwood flooring (2024), updated light fixtures (2024), garage door spring (2025), freshly painted balcony (2026), and a 2022 roof. Water heater replaced in 2017.Superb location close to I-355, Tollway, Metra Station, and College of DuPage. A must-see property!
Property Features
Property Type: Residential - Townhouse
Basement: None
Cooling: Central Air
Garage: 2
Heating: Natural Gas
Lot Size: 459,482
Stories: 3.0
Taxes: $5,991
Year Built: 2002
Feature Descriptions
Additional rooms: No additional rooms
Association Includes: Insurance, Exterior Maintenance, Lawn Care, Snow Removal
HOA Fee: 315/ Monthly
Laundry: In Unit
Lot Dimensions: 459482
Parcel#: 0503112032
Parking: Garage Door Opener, Yes, Attached, Garage
Pet Allowed: Cats OK, Dogs OK
Sewer: Public Sewer
Total Rooms: 4
Township: Milton
Water: Public
Room Sizes
Bedroom 2: 11X13
Bedroom 3: 10X13
Kitchen: 12X13
Primary Bedroom: 13X15
Local Schools
Elementary School: Churchill Elementary School
School District: District 45
Listed By / Shown By
Listed By
Agency Name: Concentric Realty, Inc
Agency Phone: 630-216-9689
Shown By
Agency Title: Key Realty
Agency Phone: 877-539-7589

Estimate Your Payment
Estimated Payment
$ 2,440.84 per month $1,845.37 Principal & Interest $499.25 Property Tax $96.22 Homeowner's Insurance
1114 Andover Court | MLS# 12689604
This townhouse located at 1114 Andover Court, Glendale Heights, IL 60139 is currently listed for sale with an asking price of $329,900. This property was built in 2002 and has 3 bedrooms and 3 full baths with 1176 sq. ft. Andover Court is located within the District 45 school district. Search Glendale Heights real estate on www.ikeyrealty.com today.