
BEDS3
BATHS2 full 1 partial
SQUARE FEET2,165
MLS#20261086619
STATUSActive
PROPERTY TYPEResidential - Single Family
SUBDIVISIONB R I A R H A V E N
SCHOOLHowell
Property Description
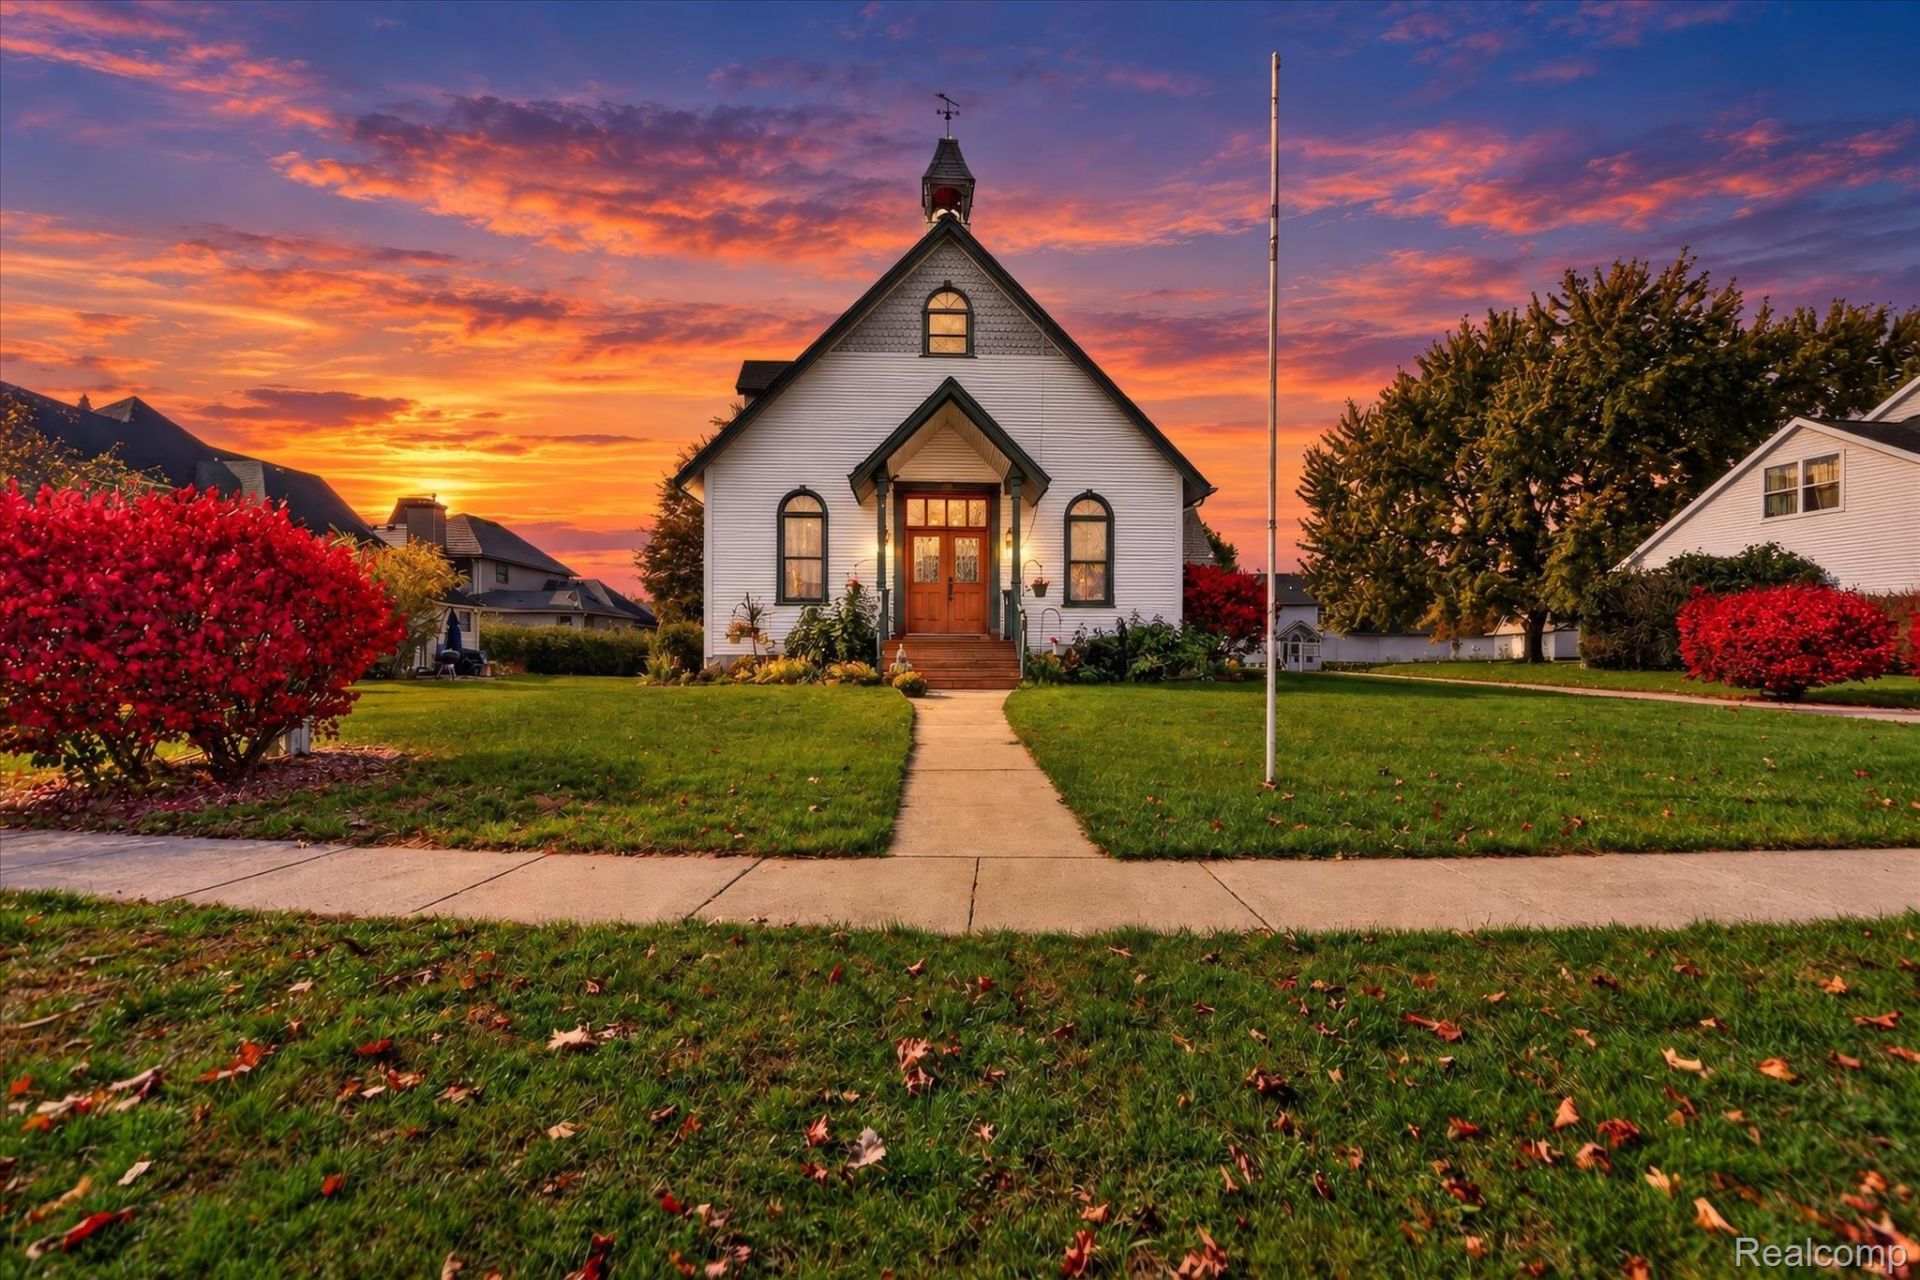
COME PULL THE ROPE THAT RINGS THE BELL ON THE ROOF, THEN TAKE A NOSTALGIC STEP BACK A CENTURY AND MORE INTO THE FOYER OF THIS ONE ROOM SCHOOL HOUSE REPLICA (CUSTOM BUILT IN 1993). YOU ARE GREETED BY OAK ARCHWAYS THAT REACH TOWARD 10 FT CEILINGS, A BEAUTIFUL CIRCULAR STAIRCASE & HARDWOOD FLRS. YOU WILL BE BLOWN AWAY BY THE CUSTOM TRIM IN THIS HOME! 1ST FL MASTER BEDROOM, 1ST FL LAUNDRY, FIREPLACE, FINISHED BASMT, 3 CAR GARAGE! EASY TRAVEL TO EVERY STORE AND EVENT IN TOWN!"¢Rare City of Howell Feature: A 3-car attached garage is a major differentiator in Howell City, where most nearby single- unit homes and condominium listings feature either no garage or 1-car or 2-car garages."¢Move-In Enjoy the New neutral carpeting a unique style home with a real bell on the roof. "¢Space & Flexibility: 3 bedrooms, 2.1 baths, a fireplace, and an finished 900 sq ft basement for future expansion."¢Prime Proximity: Located 0.55 miles from Howell High School with easy access to downtown Howell amenities."¢Close to Shopping, Entertainment, Medical and Local Howell Activities.Thompson Lake offers great fishing and swimming in summer, or go skating in the new Fire and Ice Pavilion nearby. Year around exercise trails and Howell's summer Farmers Market, Festivals and incredible Opera House offer a wide variety of things to do.
Property Features
Property Type: Residential - Single Family
Basement: Yes
Basement: Partially Finished
Cooling: Ceiling Fans, Central Air
Garage: 3
Heating: Forced Air, Natural Gas
Home Style: Cape Cod
Lot Size: 0.30 Acres
Roof Type: Asphalt
Stories: 1.5
Taxes: $5,047
Year Built: 1993
Amenities
Programmable Thermostat
Feature Descriptions
Body of Water: Thompson Lake
Community Features: Sidewalks
Days on Site: 3
Exterior: Vinyl Siding
Fireplace: Gas, Living Room
HOA Fee: 100/ Annually
Laundry: Laundry Room
Lot Dimensions: 80X68X191X162
Parcel#: 1726402009
Parking: Three Car Garage, Attached, Electricityin Garage, Garage Door Opener, Side Entrance
Parking Notes: Three Car Garage, Attached, Electricityin Garage,
Patio/Porch: Deck, Porch
Pets Allowed: Yes
Sewer: Public Sewer
Summer Tax: 4133
Utilities: Cable Available
Water: Public
Water Features: All Sports Lake, Lake Privileges
Winter Tax: 914
Room Sizes
Bedroom: 16 X 16
Breakfast Nook Room: 8 X 11
Kitchen: 11 X 11
Living Room: 16 X 20
Primary Bedroom: 12 X 16
Game Room: 20 X 20
Laundry: 7 X 5
Local Schools
School District: Howell
Listed By / Shown By
Listed By
Agency Name: KW Realty Livingston
Agency Phone: 8102275500
Shown By
Agency Title: Key Realty
Agency Phone: 877-539-7589

Estimate Your Payment
Estimated Payment
$ 2,459.28 per month $1,937.66 Principal & Interest $420.58 Property Tax $101.03 Homeowner's Insurance
1116 Galloway Lane | MLS# 20261086619
This single family home located at 1116 Galloway Lane, Howell, Mi 48843 is currently listed for sale with an asking price of $346,400. This property was built in 1993 and has 3 bedrooms and 2 full and 1 partial baths with 2165 sq. ft. Galloway Lane is located in the B R I A R H A V E N subdivision within the Howell school district. Search B R I A R H A V E N real estate on www.ikeyrealty.com today.