
BEDS4
BATHS2 full 1 partial
SQUARE FEET2,771
MLS#202605766
STATUSCont-AccptngBackupOffers
PROPERTY TYPEResidential - Single Family
SUBDIVISIONHighland Springs
SCHOOLTaylor Community School Corp.
Property Description
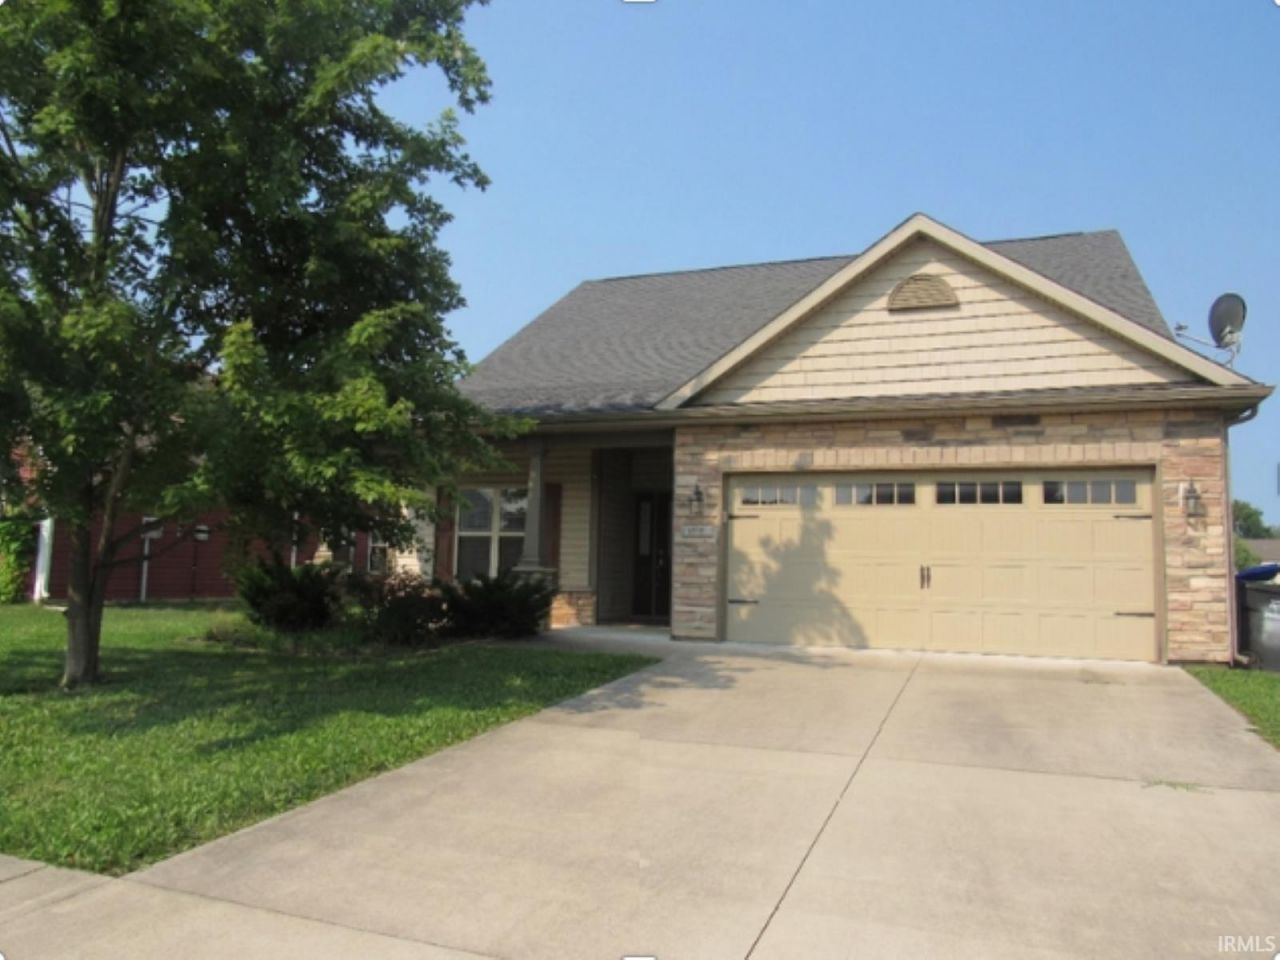
THIS HOME HAS YOUR NAME ON IT--This water front home in Highland Springs offers 4 BR's, 2-1/2 baths and 2771 sq. feet of living. You have a covered porch and large open concept with large foyer. The kitchen and dining room are in the front and large living room with gas log fireplace. Kitchen offers raised bar top, ceramic back splash, tile floors and stainless steel appliances. Master bedroom is on the main level and offers walk in closet. Master bath has garden tub and custom tile shower with double labs. Upstairs offers 2 bedrooms, full bath and a loft. There is an additional bedroom on the main level, half bath and laundry room for convenience. The 2 car garage makes this home a dream come true for the whole family.
Property Features
Property Type: Residential - Single Family
Basement: Slab
Cooling: Central Air
Fireplaces: 1
Garage: 2 car attached
Heating: Gas, Forced Air
Home Style: Traditional
Lot Size: 0.17 Acres
Roof Type: Asphalt
Stories: 1.5
Taxes: $2,671
Year Built: 2016
Feature Descriptions
Above Grade Finished SQFT: 2771
Amenities: Alarm System-Security, Breakfast Bar, Ceiling Fan(s), Closet(s) Walk-in, Disposal, Dryer Hook Up Electric, Garage Door Opener, Garden Tub
Days on Site: 174
Exterior: Stone, Vinyl
Fireplace: Living/Great Rm, One
Garage SQFT: 480
Location: City/Town/Suburb
Lot: Level
Lot Dimensions: 60 X 123
Number of Rooms: 9
Sale Inclusions: Dishwasher, Microwave, Refrigerator, Washer, Window Treatments, Range-Electric, Water Heater Gas, Water Softener-Owned
Sewer: City
Total Finished SQFT: 2771
Water: City
Room Sizes
Bedroom 1: 16x14 Level - Main
Bedroom 2: 12x9 Level - Main
Bedroom 3: 14x12 Level - Upper
Bedroom 4: 14x11 Level - Upper
Dining Room: 12x11 Level - Main
Kitchen: 13x12 Level - Main
Living Room: 20x16 Level - Main
Loft: 13x8 Level - Upper
Laundry: 6x7 Level - Main
Local Schools
High School: Taylor
Middle School: Taylor
Elementary School: Taylor
School District: Taylor Community School Corp.
Listed By / Shown By
Listed By
Agency Name: RE/MAX Realty One
Agency Contact: Main: 765-454-7300
Agent Name: Pam Maloney
Shown By
Agency Title: Key Realty
Agency Phone: 877-539-7589

IDX information is provided exclusively for consumers’ personal, non-commercial use and may not be used for any purpose other than to identify prospective properties consumers may be interested in purchasing. Data is deemed reliable but is not guaranteed accurate by the MLS
Estimate Your Payment
Estimated Payment
$ 2,134.74 per month $1,817.40 Principal & Interest $222.58 Property Tax $94.76 Homeowner's Insurance
1116 Spring Hill Drive | MLS# 202605766
This single family home located at 1116 Spring Hill Drive, Kokomo, IN 46902 is currently listed for sale with an asking price of $324,900. This property was built in 2016 and has 4 bedrooms and 2 full and 1 partial baths with 2771 sq. ft. Spring Hill Drive is located in the Highland Springs subdivision within the Taylor Community School Corp. school district. Search Highland Springs real estate on www.ikeyrealty.com today.