
BEDS3
BATHS3.5
SQUARE FEET2,313
MLS#1945670
STATUSNew
PROPERTY TYPEResidential - Townhouse
SUBDIVISIONMI
SCHOOLTraverse City Area Public School
Property Description
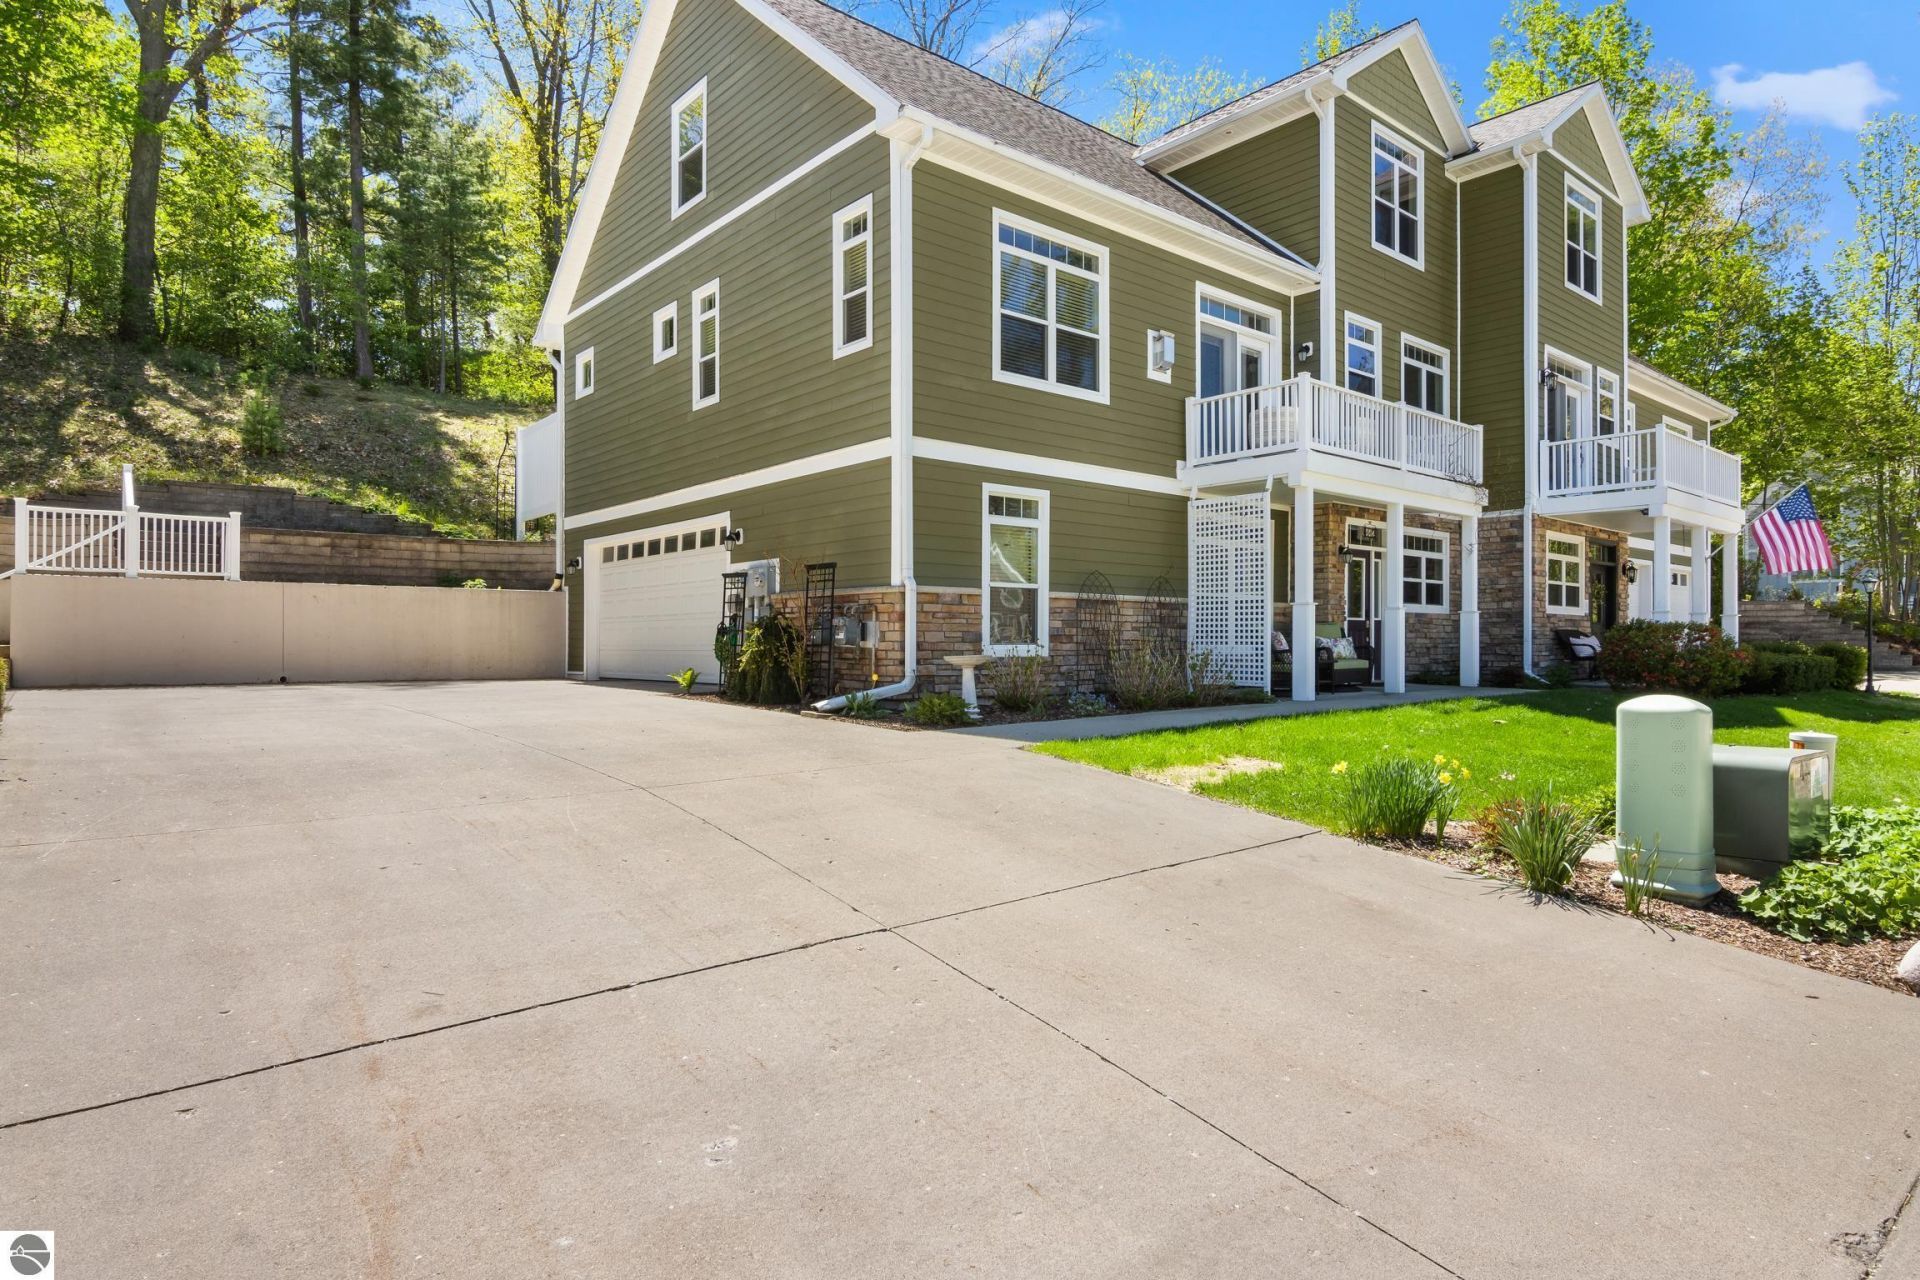
Welcome to 112 Fairway Hills Dr. beautifully updated in 2022. This stunning townhouse offers luxury living with 3 bedrooms, 3.5 bathrooms, and a spacious 2 car garage. Step inside and be greeted by a warm foyer entrance leading to a bright and open living space with a cozy gas fireplace, hardwood floors, and granite countertops in the gourmet kitchen. The intercom system and sound system throughout the home make entertaining a breeze. With an elevator providing easy access to all 3 levels, you can enjoy the convenience of having a private master suite on each floor. Relax on the covered porch or entertain on the private backyard deck overlooking the beautifully landscaped yard. Located in a quiet neighborhood next to Traverse City Country Club, this home offers the perfect blend of luxury and convenience. Don't miss out on this opportunity to own a piece of paradise in Traverse City!
Property Features
Property Type: Residential - Townhouse
Basement: Slab
Home Style: Townhouse, In-Law Suite or Apartment, 2+ Story, To
Lot Size: 0.19 Acres
Roof Type: Asphalt
Year Built: 2009
Feature Descriptions
Above Ground Finished SQFT: 2313
Appliance(s)/Equipment: Refrigerator, Oven/Range, Disposal, Dishwasher, Washer, Dryer
Construction: 2x6 Framing
Exterior: Sprinkler System, Balcony, Deck, Sidewalk, Handicap Access, Covered Porch, Landscaped
Garage/Parking: Attached, Drive Under/Built-In, Door Opener
Heating/Cooling: Forced Air, Central Air
Heating/Cooling Source: Natural Gas
Interior: Foyer Entrance, Walk-In Closet(s), Pantry, Granite Bath Tops, Granite Kitchen Tops, Island Kitchen, Mud Room
Lot: Site Condo
Lot Dimensions: 68 X 121
Outbuilding(s): Yes
Road: Association, Blacktop
Sewer: Municipal
Water: Municipal
Waterfront Type: No
Year Remodeled: 2022
Room Sizes
Primary Bedroom: 16.01x12.00 Level - Main Floor
Bedroom 2: 27.05x17.04 Level - Upper Floor
Bedroom 3: 16.09x10.04 Level - Lower Floor
Dining Room: 12.01x10.10 Level - Main Floor
Kitchen: 12.05x10.10 Level - Main Floor
Living Room: 22.03x15.02 Level - Main Floor
Local Schools
School District: Traverse City Area Public School
Listed By / Shown By
Listed By
Agency Name: REO-TCRandolph-233022
Agency Phone: 231-946-4040
Shown By
Agency Title: Key Realty
Agency Phone: 877-539-7589

Estimate Your Payment
Estimated Payment
$ 4,643.57 per month $4,413.44 Principal & Interest $0.00 Property Tax (data not provided by mls) $230.13 Homeowner's Insurance
112 Fairway Hills Drive | MLS# 1945670
This townhouse located at 112 Fairway Hills Drive, Traverse City, MI 49684 is currently listed for sale with an asking price of $789,000. This property was built in 2009 and has 3 bedrooms with 2313 sq. ft. Fairway Hills Drive is located in the MI subdivision within the Traverse City Area Public School school district. Search MI real estate on www.ikeyrealty.com today.