
BEDS2
BATHS3 full 1 partial
SQUARE FEET1,730
MLS#26056408
STATUSComing Soon
PROPERTY TYPEResidential - Condominium
SUBDIVISIONBrookside Commons
SCHOOLAnn Arbor
Property Description
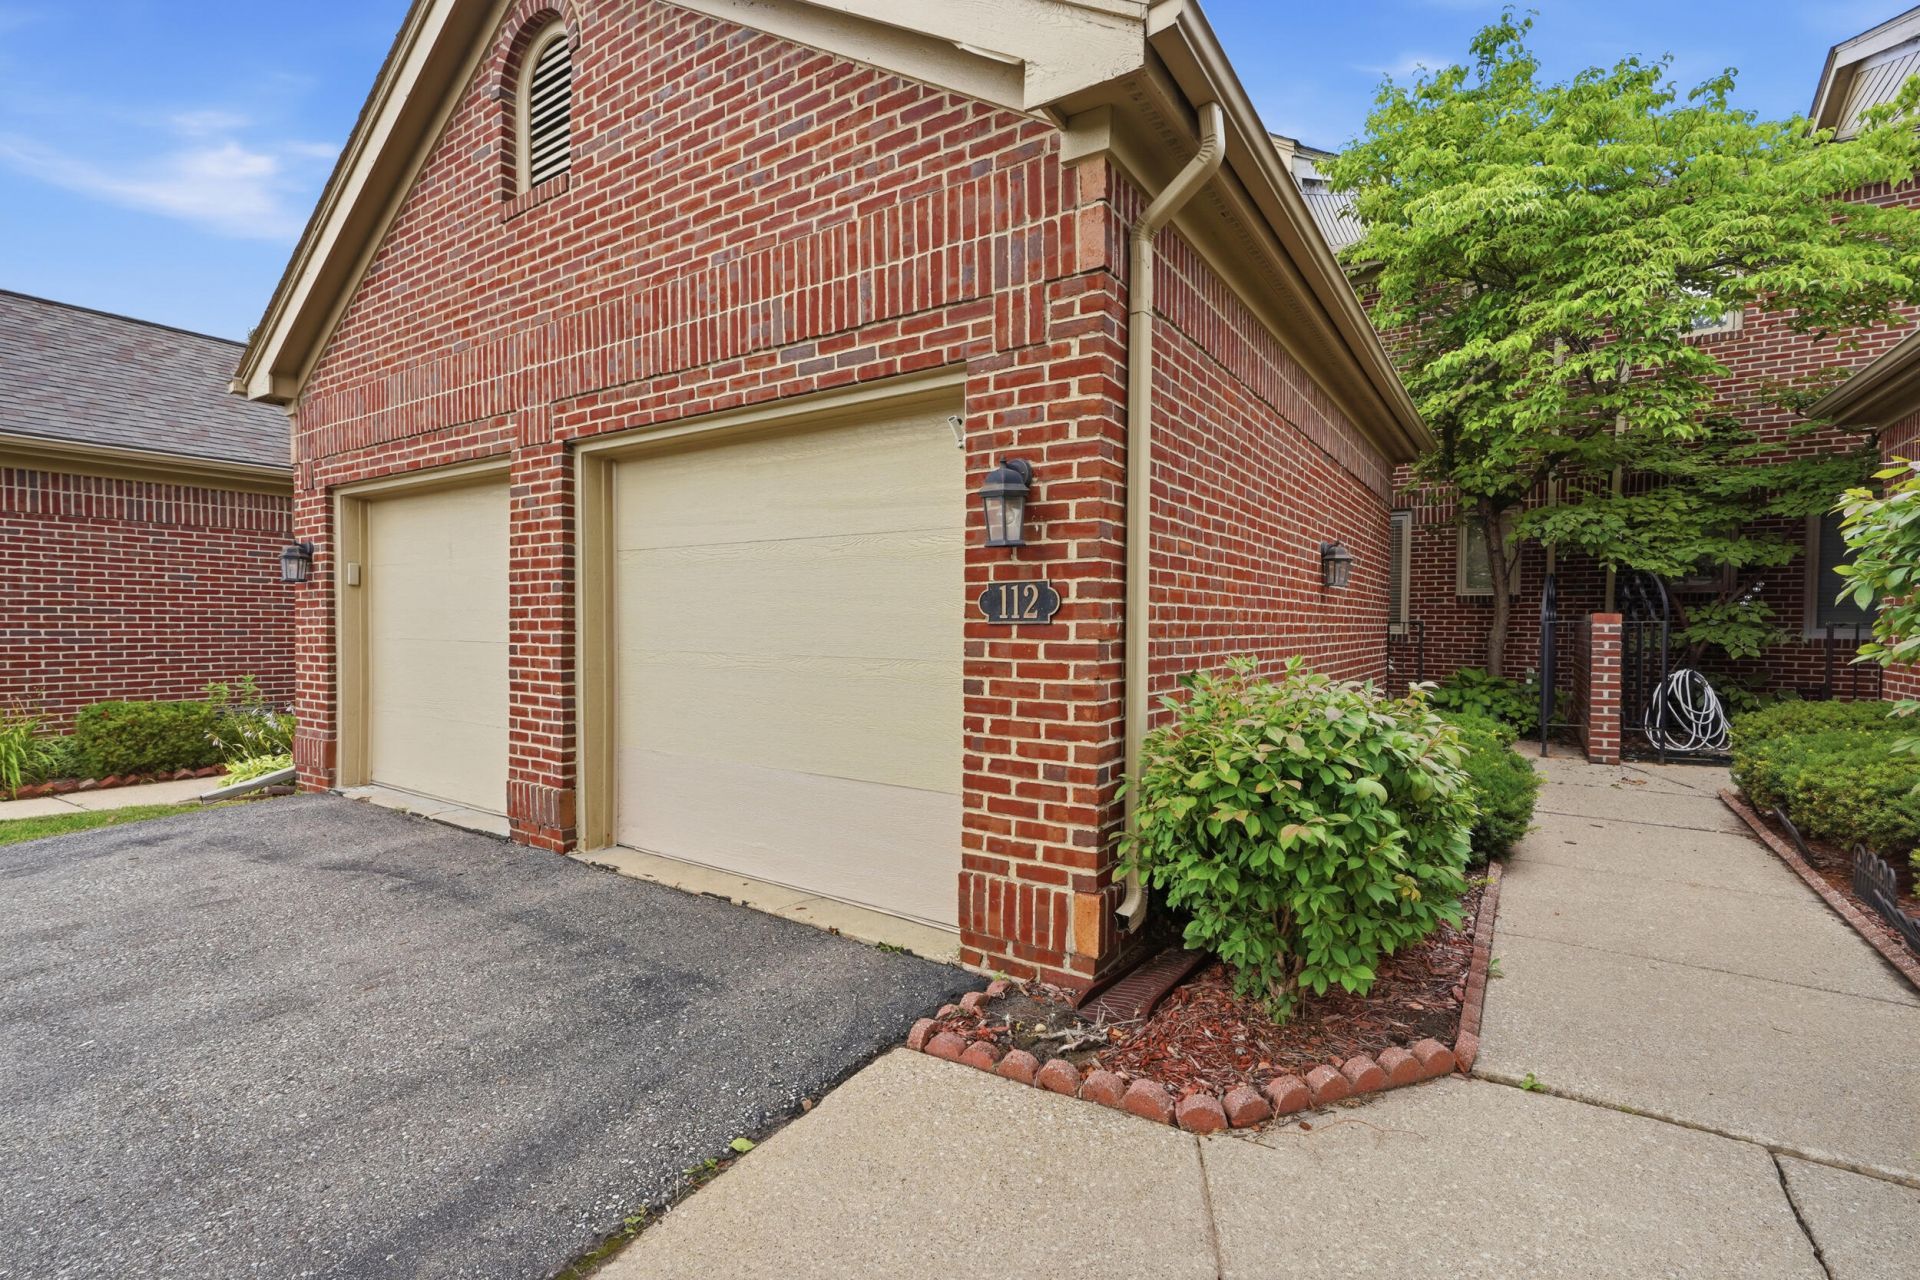
Townhome style living in one of Ann Arbors most convenient spots. This Brookside Commons condo offers 2 bedrooms on the upper level and 3.5 baths in total. The primary en suite features a double walk in closet, so theres plenty of room for everything. The freshly renovated kitchen is the heart of the home, and a wood burning fireplace makes the living room the place to be on chilly Michigan evenings. Need more space? The fully finished basement adds room for a home office, gym, or movie nights. A 2 car attached garage keeps your car out of the snow. The HOA includes access to the community pool, and your water/sewer bill. The location is hard to beat. Michigan Stadium is within walking distance, so game days just got easier. Youre also close to shopping, grocery stores, with quick access to I-94 for an easy commute. Updated, roomy, and ready for you. HERD assessment is scheduled for 10/29/26.
Property Features
Property Type: Residential - Condominium
Basement: Full
Cooling: Central Air
Fireplaces: 1
Garage: 2 car attached
Heating: Forced Air
Roof Type: Asphalt, Shingle
Taxes: $6,929
Year Built: 1992
Feature Descriptions
Appliances: Dishwasher, Disposal, Dryer, Microwave, Range, Refrigerator, Washer
Association Amenities: Pets Allowed, Pool
Association Fee Includes: Water, Snow Removal, Sewer, Lawn/Yard Care
Exterior: Brick, Vinyl Siding
Exterior: Balcony
Fireplace: Living Room, Wood Burning
Fireplace Y/N: Yes
Flooring: Carpet, Ceramic Tile, Laminate, Tile
HOA: Yes
HOA Fee: 525/Monthly
Interior: Garage Door Opener, Eat-in Kitchen
Laundry: Main Level, Sink
Lot: Level, Sidewalk
Parcel Number: 09-12-05-303-092
Parking: Garage Faces Front, Garage Door Opener, Attached
Patio/Porch: Deck
Pool Features: In Ground, Outdoor/Above
Road Surface: Paved
Rooms Total: 5
Sewer: Public
Sub Type: Condominium
Utilities: Phone Connected, Natural Gas Connected, Cable Connected, High-Speed Internet
Water: Public
Local Schools
High School: Pioneer High School
Middle School: Slauson Middle School
Elementary School: Bach Elementary School
School District: Ann Arbor
Listed By / Shown By
Listed By
Agency Name: NestEgg Properties
Agent Name: Evelyn Roberts
Agency Phone: 734-707-9195
Shown By
Agency Title: Key Realty
Agency Phone: 877-539-7589
 | The property comes from the Member MLS's of the Michigan Regional Information Center, LLC (MichRIC). Copyright 2026 Michigan Regional Information Center, LLC (MichRIC). All rights reserved. Information deemed reliable, but not guaranteed. Data Last Updated 10/24/2026. |
Estimate Your Payment
Estimated Payment
$ 3,196.41 per month $2,489.20 Principal & Interest $577.42 Property Tax $129.79 Homeowner's Insurance
112 Ponds View Drive | MLS# 26056408
This condo located at 112 Ponds View Drive, Ann Arbor, MI 48103 is currently listed for sale with an asking price of $445,000. This property was built in 1992 and has 2 bedrooms and 3 full and 1 partial baths with 1730 sq. ft. Ponds View Drive is located in the Brookside Commons subdivision within the Ann Arbor school district. Search Brookside Commons real estate on www.ikeyrealty.com today.