
BEDS4
BATHS2 full
SQUARE FEET2,352
MLS#22110993
STATUSPending
PROPERTY TYPEResidential - Single Family
SUBDIVISIONGreely Sub
Property Description
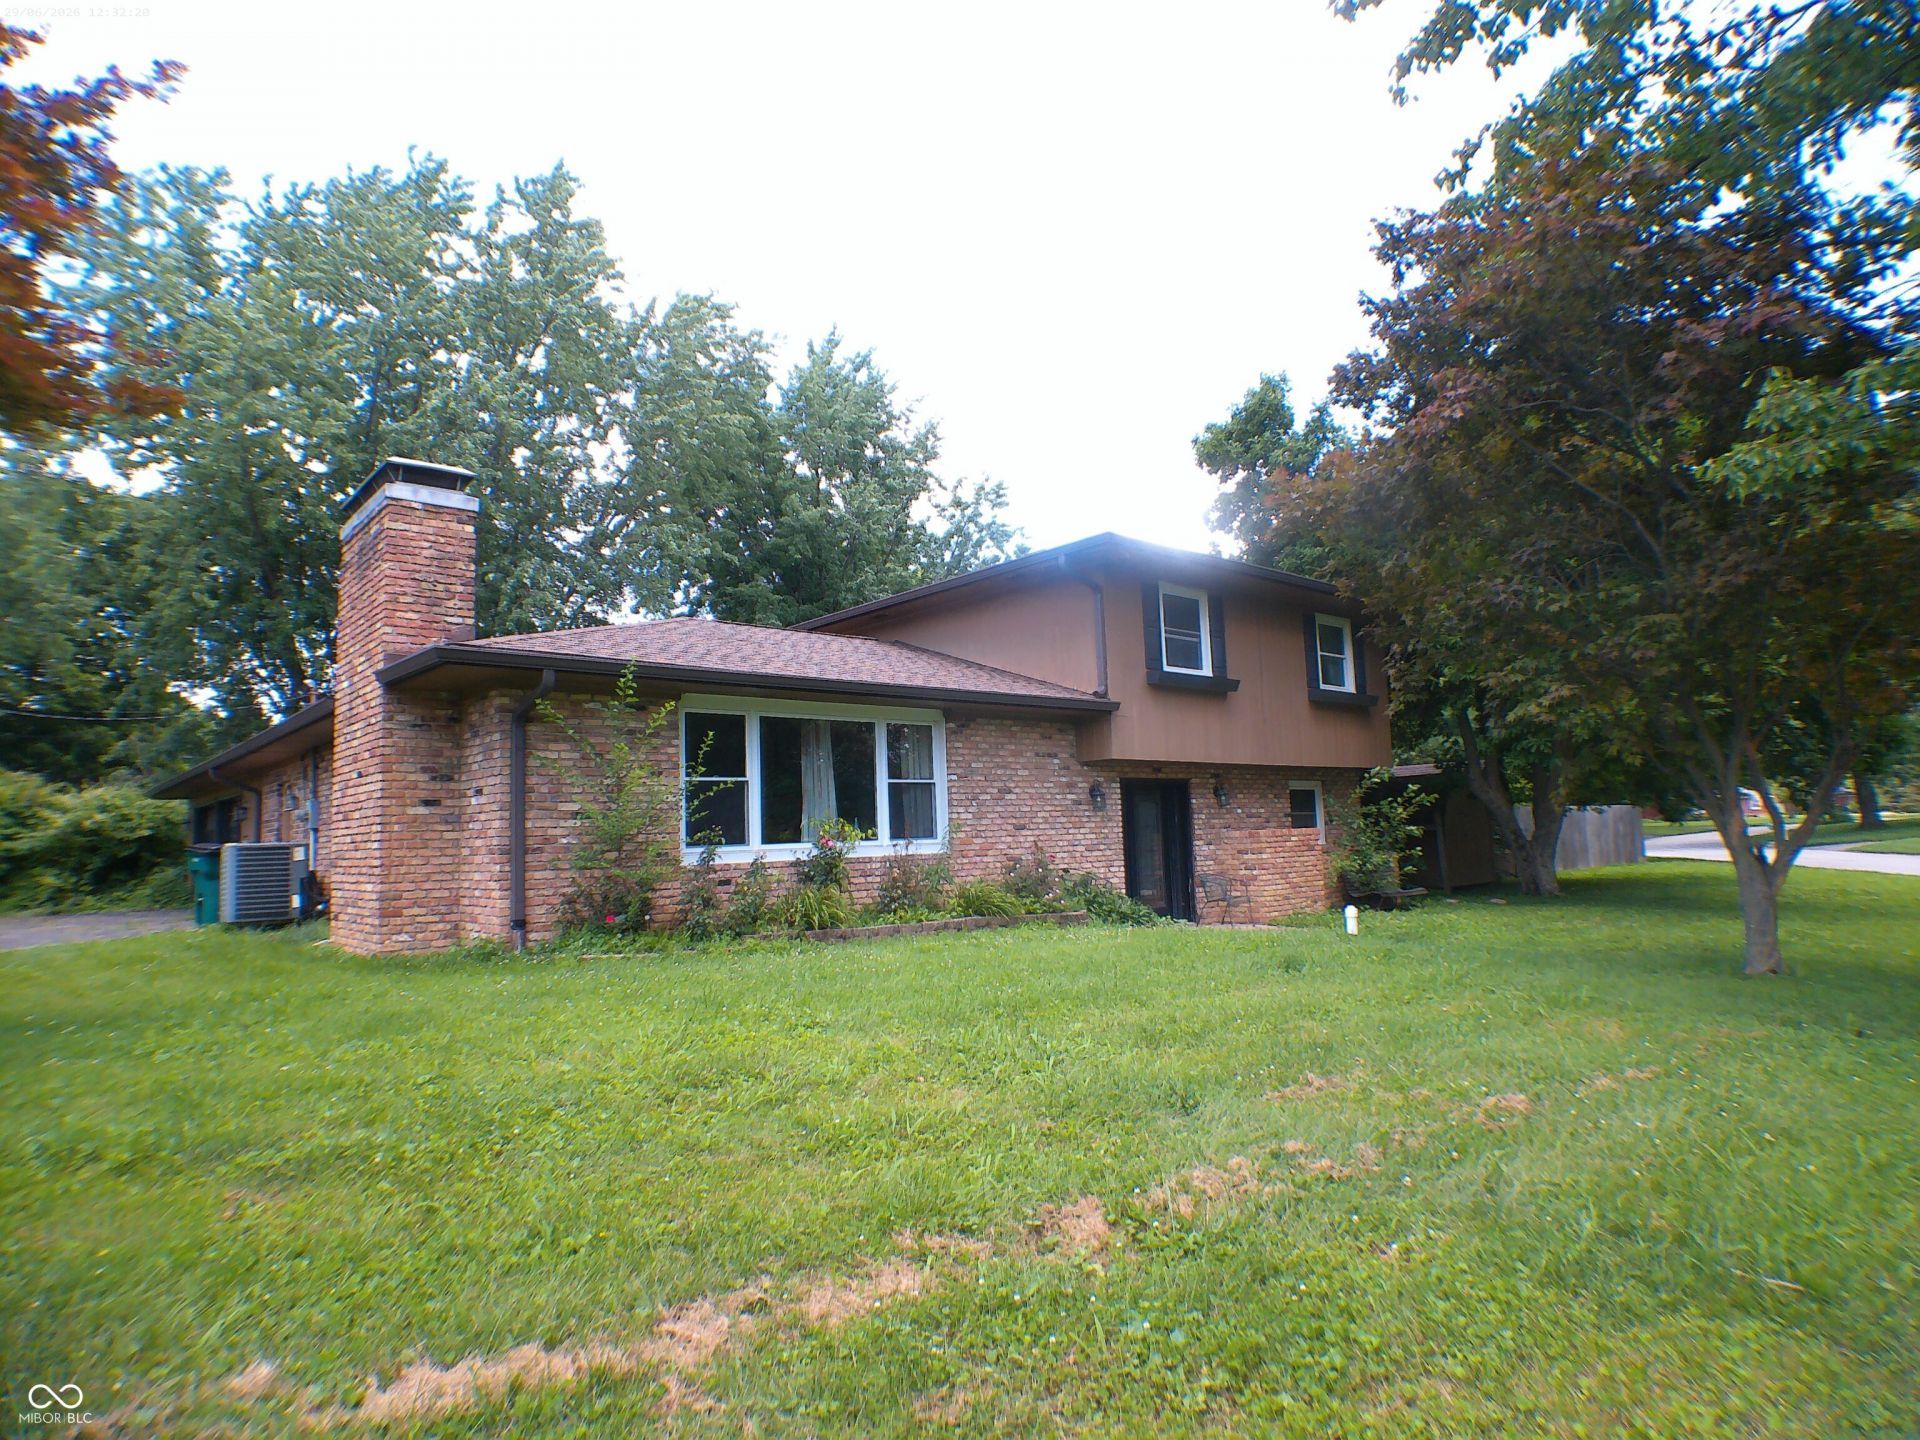
Opportunity awaits in one of the area's most sought-after neighborhoods! This spacious 4-bedroom, 2-bath tri-level home offers 1,776 square feet of living space and is situated on a beautiful corner lot surrounded by mature trees. As a quality-built home with a functional floor plan, generous living areas, and plenty of room to make it your own, this property is full of potential. Offered AS IS, the home requires repairs and maintenance, making it an excellent opportunity for buyers looking to build equity and restore it to its full potential. Conveniently located near schools, shopping, dining, and parks, this is your chance to own a home in a desirable neighborhood and make it your own. All room measurements are approximate.
Property Features
Property Type: Residential - Single Family
Cooling: Central Air
Fireplaces: 1
Garage: 2
Heating: Forced Air
Home Style: Split Level
Lot Size: 0.37 Acres
Taxes: $2,774
Year Built: 1963
Appliances
Dishwasher
Microwave
Oven
Electric Oven
Refrigerator
Water Heater
Feature Descriptions
Basement: Storage Space, Unfinished
Bath: 1(Full-Main), 1(Full-Upper)
Days on Site: 11
Eating Area: Breakfast Room, Dining-L
Equipment: Sump Pump
Exterior: Brick, Wood Siding
ExteriorFeatures: Storage Shed
Fireplace: Living Room
Foundation: Concrete Perimeter
InteriorFeatures: Breakfast Bar, Entrance Foyer, Paddle Fan
Outbuilding(s): Yes
Total Rooms: 8
Utility Options: Cable Available, Electricity Connected
Water: Public
Room Sizes
Living Room: 20X12
Dining Room: 11X11
Kitchen: 10X10
Breakfast Room: 14X11
Primary Bedroom: 13X12
Bedroom 2: 11X9
Bedroom 3: 10X9
Bedroom 4: 10X9
Local Schools
High School: Franklin Community High School
Middle School: Franklin Community Middle School
Listed By / Shown By
Listed By
Agency Name: Carpenter, REALTORS®
Agency Phone: 317-738-3737
Shown By
Agency Title: Key Realty
Agency Phone: 877-539-7589

Estimate Your Payment
Estimated Payment
$ 1,643.66 per month $1,342.49 Principal & Interest $231.17 Property Tax $70.00 Homeowner's Insurance
1120 Hillview Drive | MLS# 22110993
This single family home located at 1120 Hillview Drive, Franklin, IN 46131 is currently listed for sale with an asking price of $240,000. This property was built in 1963 and has 4 bedrooms and 2 full baths with 2352 sq. ft. Hillview Drive is located in the Greely Sub subdivision. Search Greely Sub real estate on www.ikeyrealty.com today.