
BEDS5
BATHS2 full 1 partial
SQUARE FEET3,849
MLS#298108
STATUSPending
PROPERTY TYPEResidential - Single Family
SUBDIVISIONWind Trace
Property Description
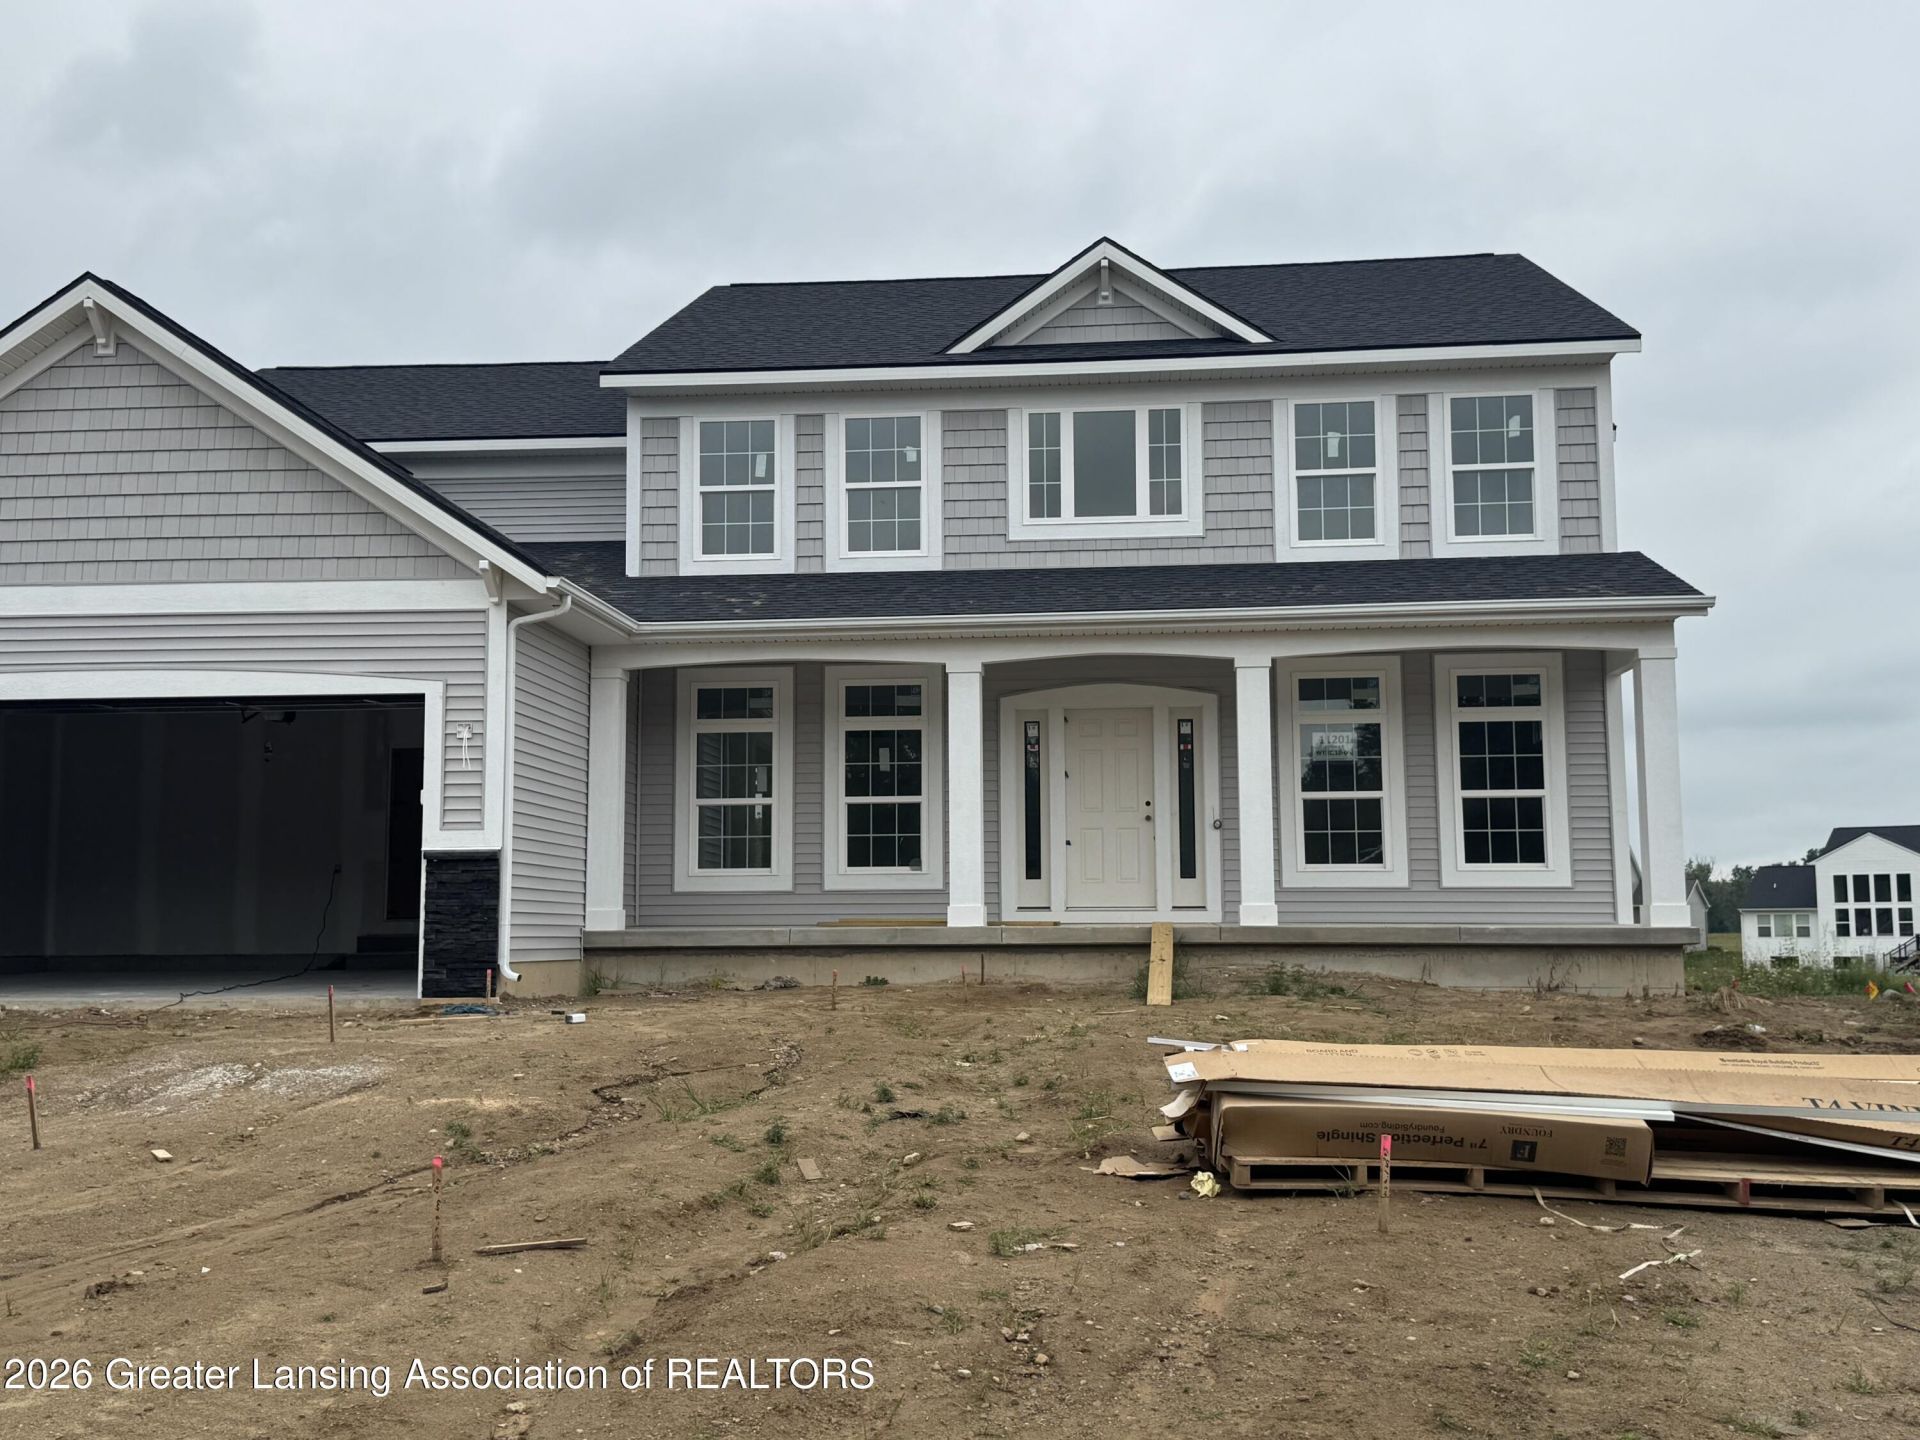
This 2026 new build by Eastbrook homes is located in the desired Wind Trace Community, with Grand Ledge school district, Delta Township water and property taxes. This home features 4 bedrooms, with the optional 5th or office, and a stunning open first floor. Beautiful stone and vinyl exterior.
Property Features
Property Type: Residential - Single Family
Cooling: Central Air
Fireplaces: 1
Fuel Type: Gas
Garage: 2 car attached
Heating: Central, Forced Air, Natural Gas
Home Style: Traditional
Lot Size: 0.29 Acres
Roof Type: Shingle
Stories: 2.0
Taxes: $13
Feature Descriptions
Appliances: Microwave
Days on Site: 1
Exterior: Stone, Vinyl Siding
Exterior Amenities: Rain Gutters
Fireplace: Gas, Double Sided, Family Room, Great Room, See Through
Flooring: Carpet, Vinyl
Interior Amenities: Double Vanity, Entrance Foyer, High Ceilings, Kitchen Island, Open Floorplan, Pantry, Recessed Lighting, Walk-In Closet(s)
Laundry: Inside, Laundry Room, Main Level
Lot: Back Yard, Cleared, Front Yard
Lot Dimensions: 80.00' x 150.86' x 90.00' x 148.92'
Parcel #: 23-040-087-660-680-00
Parking: Attached, Driveway, Garage, Garage Door Opener, Garage Faces Front
Road Frontage: Private Road
Road Surface: Asphalt, Concrete, Paved
Sewer: Public Sewer
SQFT Total: 4565
Utilities: Underground Utilities, Natural Gas Available, High Speed Internet Available, Electricity Available, Cable Available
Water: Public
Room Sizes
Living Room: Level - First
Dining Room: Level - First
Kitchen: Level - First
Primary Bedroom: Level - Second
Other: Level - Basement
Bedroom 5: Level - Basement
Bathroom 3: Level - Basement
Other: Level - First
Office: Level - First
Other: Level - First
Bedroom 2: Level - Second
Bedroom 3: Level - Second
Bedroom 4: Level - Second
Bathroom 1: Level - Second
Bathroom 2: Level - Second
Bathroom 4: Level - First
Listed By / Shown By

Estimate Your Payment
Estimated Payment
$ 4,174.53 per month $3,966.62 Principal & Interest $1.08 Property Tax $206.83 Homeowner's Insurance
11201 Windswept Drive | MLS# 298108
This single family home located at 11201 Windswept Drive, Grand Ledge, MI 48837 is currently listed for sale with an asking price of $709,119. This property has 5 bedrooms and 2 full and 1 partial baths with 3849 sq. ft. Windswept Drive is located in the Wind Trace subdivision. Search Wind Trace real estate on www.ikeyrealty.com today.