
BEDS3
BATHS3 full
SQUARE FEET3,031
MLS#22117820
STATUSActive
PROPERTY TYPEResidential - Single Family
SUBDIVISIONHollow Brook West
Property Description
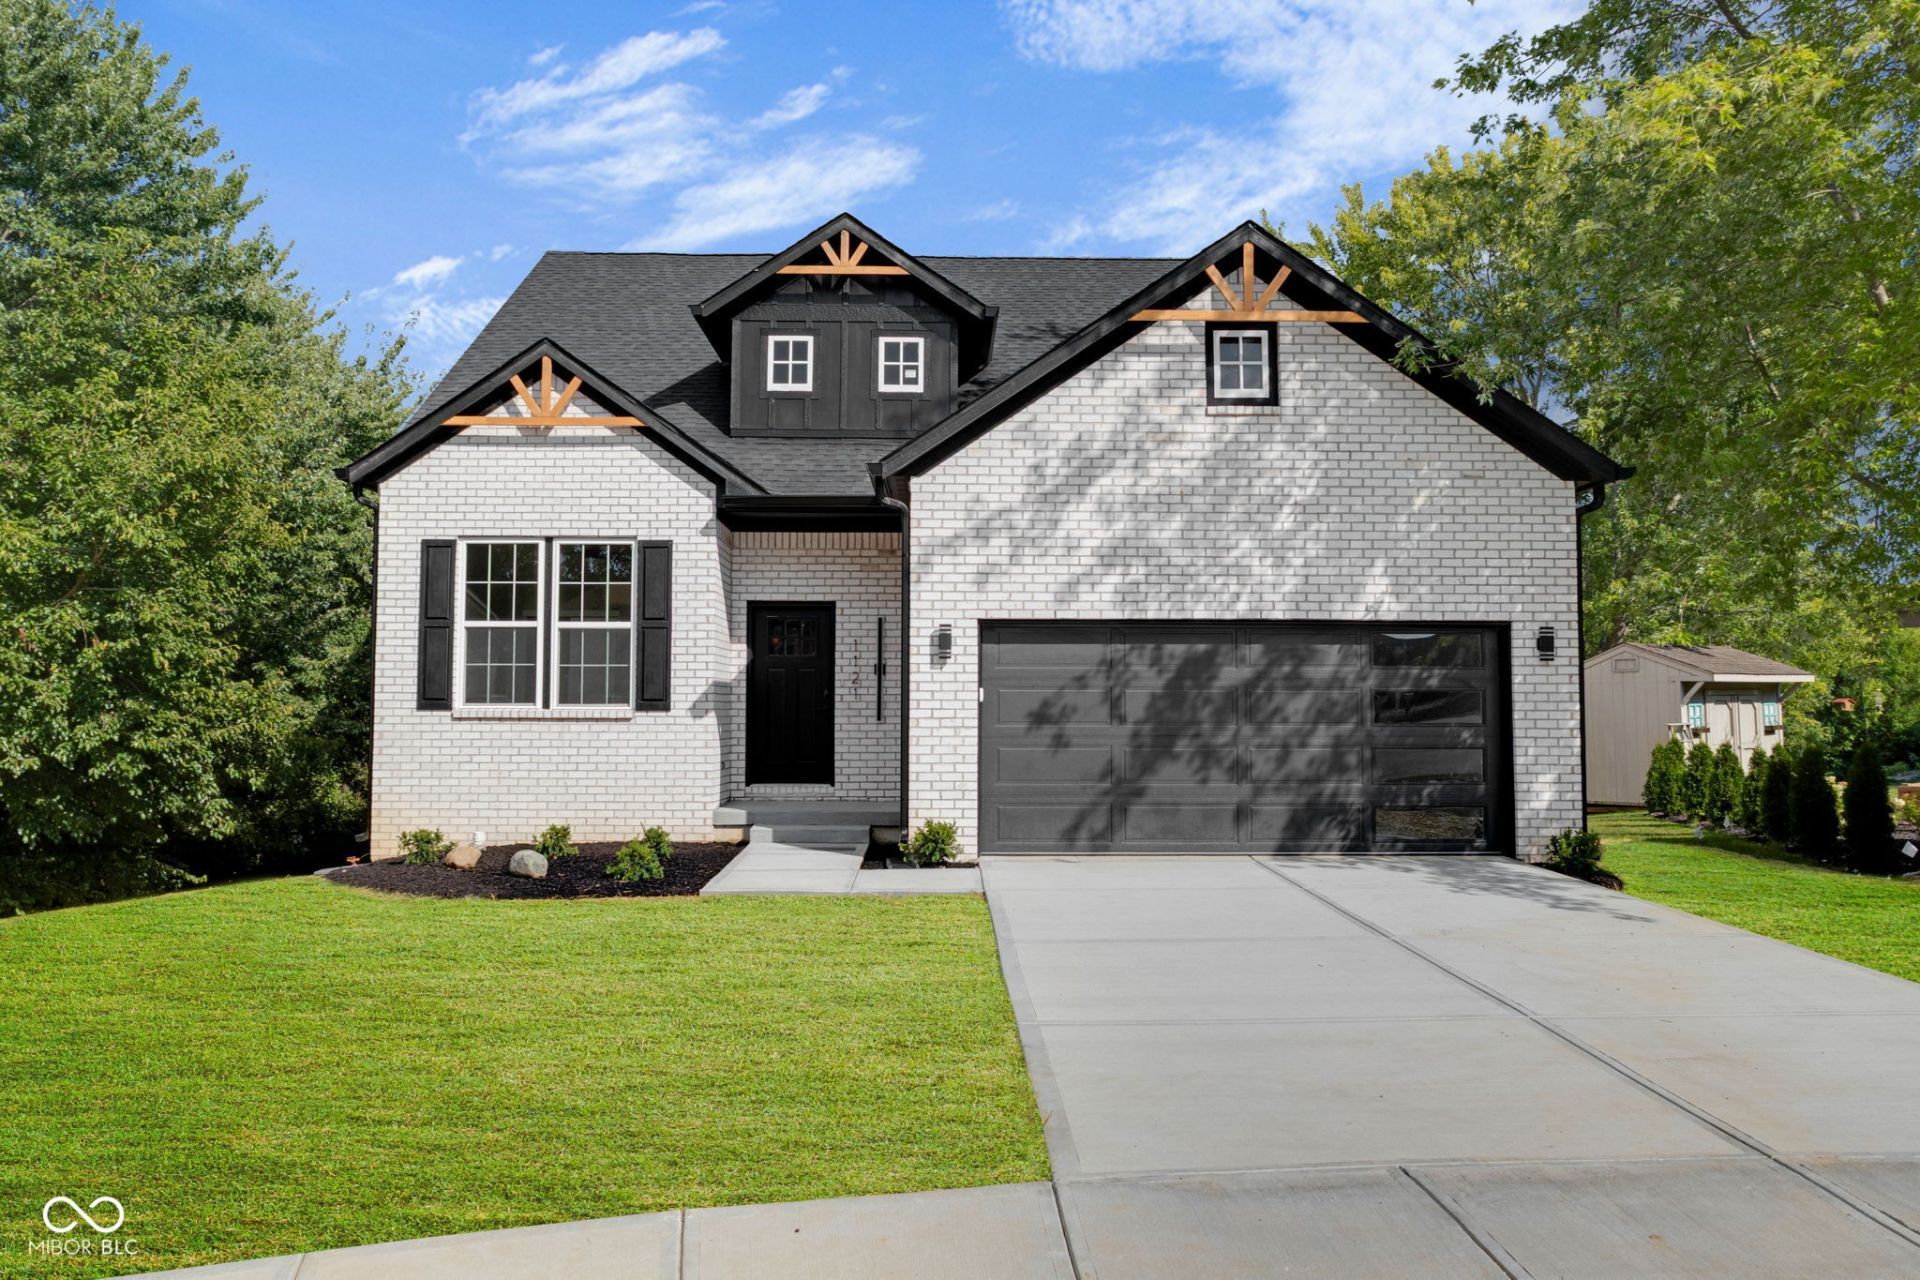
New construction custom modern home offering approximately 3,031 Sqf. on a quiet cul-de-sac with peaceful creek views. This thoughtfully designed home features 3 bedrooms, a dedicated office, and 3 full baths. The open-concept layout includes 10' ceilings on the main level, 9' ceilings in the walkout basement, oversized windows, luxury vinyl plank flooring throughout, hardwood stairs, and two fireplaces. The gourmet kitchen features quartz countertops, a large quartz island, and built-in Whirlpool appliances. The spacious primary suite offers a tray ceiling and a luxurious tiled bath. The finished walkout basement includes a wet bar with a wine refrigerator, a full bath, and an unfinished storage area. Enjoy outdoor living from the covered patio and elevated deck with stairs overlooking the creek. The striking modern brick exterior with contemporary architectural details offers outstanding curb appeal. Built with energy-efficient construction and premium finishes, this move-in-ready home combines luxury, comfort, and quality craftsmanship in one exceptional package. Prime Avon location with easy access to US-36/Rockville rd., shopping, dining, and parks. Seller incentives available and builder home warranty included.
Property Features
Property Type: Residential - Single Family
Cooling: Central Air
Fireplaces: 2
Garage: 2
Heating: Forced Air, Natural Gas
Home Style: Ranch
Lot Size: 0.43 Acres
Stories: 1.0
Taxes: $846
Year Built: 2026
Appliances
Gas Cooktop
Dishwasher
Disposal
Exhaust Fan
Microwave
Oven
Refrigerator
Feature Descriptions
Basement: Ceiling - 9+ feet, Cellar, Daylight, Egress Window(s), Exterior Entry, Finished, Interior Entry, Storage Space, Walk-Out Access
Bath: 1(Full-Basement), 2(Full-Main)
Days on Site: 2
Eating Area: Dining Combo/Kitchen, Dining Combo/Living Room
Exterior: Brick, Wood Siding
ExteriorFeatures: Lighting, Smart Lock(s)
Fireplace: Basement, Living Room
Foundation: Concrete Perimeter
InteriorFeatures: Attic Access, Bath Sinks Double Main, High Ceilings, Tray Ceiling(s), Kitchen Island, Entrance Foyer, Pantry, Walk-In Closet(s), Wet Bar
Total Rooms: 8
Utility Options: Electricity Connected, Natural Gas Connected, Sewer Connected, Water Connected
Water: Public
Room Sizes
Dining Room: 10x10.9
Kitchen: 11x13
Sun Room: 10x9.11
Primary Bedroom: 15.4x13.2
Bedroom 2: 12x10.4
Bedroom 3: 16x19
Living Room: 16x23
Local Schools
High School: Avon High School
Middle School: Avon Middle School South
Elementary School: Hickory Elementary School
Listed By / Shown By
Listed By
Agency Name: HSI Commercial & Residential Group, Inc
Agency Phone: 317-496-5858
Shown By
Agency Title: Key Realty
Agency Phone: 877-539-7589

Estimate Your Payment
Estimated Payment
$ 3,483.99 per month $3,244.33 Principal & Interest $70.50 Property Tax $169.17 Homeowner's Insurance
1121 Brookside Court | MLS# 22117820
This single family home located at 1121 Brookside Court, Avon, IN 46123 is currently listed for sale with an asking price of $579,995. This property was built in 2026 and has 3 bedrooms and 3 full baths with 3031 sq. ft. Brookside Court is located in the Hollow Brook West subdivision. Search Hollow Brook West real estate on www.ikeyrealty.com today.