
BEDS2
BATHS1 full
SQUARE FEET960
MLS#201841135
STATUSPending
PROPERTY TYPEResidential -
SUBDIVISIONT27N R1E
SCHOOLMio-Ausable
Property Description
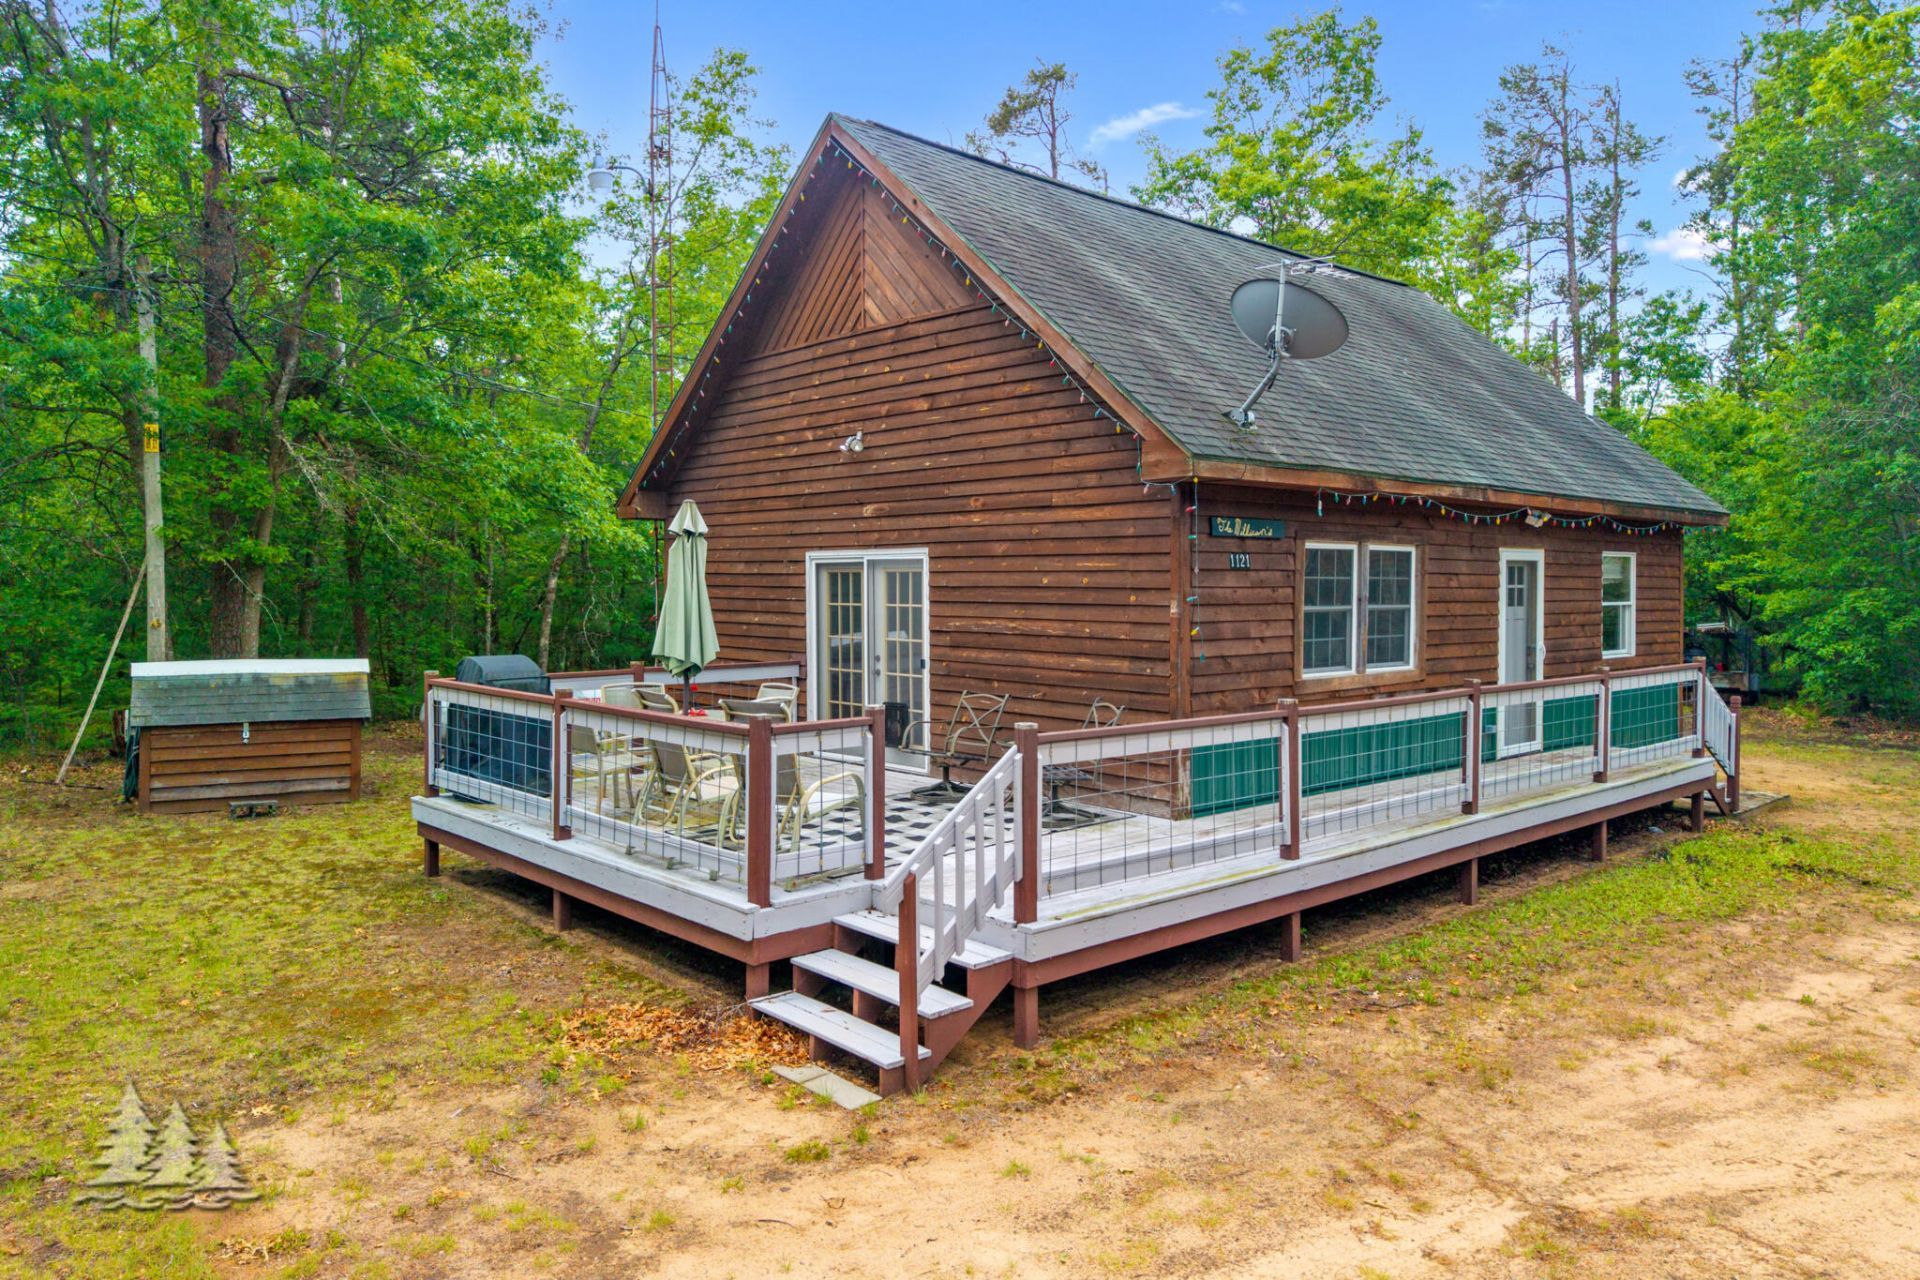
Escape to this perfect Up North retreat with this charming 2-bedroom, 1-bath cabin nestled on .85 acres and bordering thousands of acres of State Land. Offering 960 square feet of inviting living space, the interior is filled with rustic cabin charm, featuring cathedral ceilings and an open-concept design that creates a warm and spacious feel. Step outside to the large deck, perfect for relaxing after a day of adventure. Two impressive storage sheds--a 12x16 two-story shed and a 16x20 shed--provide ample room for all your outdoor gear and toys. Ideally located just a short drive from Au Sable River access and Parmalee Bridge State Forest Campground and Canoe Camp, this property is a true recreational paradise and the ultimate northern getaway.
Property Features
Property Type: Residential -
Garage: 1
Heating: Baseboard, Electric, Propane, Gas Fireplace/Stove
Lot Size: 0.85 Acres
Amenities
Ceiling Fan
Curtain Rods
Vaulted Ceiling(s)
Smoke Detector
Vaulted Ceilings
Natural
Patio/Porch
Shed
Adj State/Federal Ld
Feature Descriptions
Appliances: Microwave, Refrigerator, Range/Oven
Date active: 2026-06-25
Days on Site: 12
Exterior: Wood
Financing Available: Cash
Foundation: Crawl
Heating Y/N: Yes
Laundry: None
Lot Dimensions: 165x225
Parcel Number: 005-022-016-03
Road Surface: Dirt, Private
Security: Smoke Detector(s)
Sewer: Septic Tank
SQFT Above Grade: 960
Water: Well
Room Sizes
Bathroom 1: 5 X 7.6 Level - 1st
Bedroom 1: 9.3 X 11.4 Level - 1st
Bedroom 2: 14 X 15.7 Level - Upper
Dining Room: 13.7 X 22.4 Level - 1st
Kitchen: 8 X 9 Level - 1st
Living Room: 11 X 15.7 Level - 1st
Other Room 1: 3.7 X 5 Level - 1st
Local Schools
School District: Mio-Ausable
Listed By / Shown By
Listed By
Agency Name: Huston Real Estate, Inc.
Agency Phone: 989-786-2240
Shown By
Agency Title: Key Realty
Agency Phone: 877-539-7589

Estimate Your Payment
Estimated Payment
$ 879.86 per month $836.26 Principal & Interest $0.00 Property Tax (data not provided by mls) $43.60 Homeowner's Insurance
1121 N Red Oak Road | MLS# 201841135
This home located at 1121 N Red Oak Road, Lewiston, MI 49756 is currently listed for sale with an asking price of $149,500. This property has 2 bedrooms and 1 full baths with 960 sq. ft. N Red Oak Road is located in the T27N R1E subdivision within the Mio-Ausable school district. Search T27N R1E real estate on www.ikeyrealty.com today.