
BEDS3
BATHS2 full
SQUARE FEET1,800
MLS#6717868
STATUSActive
PROPERTY TYPEResidential - Single Family
SUBDIVISIONGhost River Ranch
SCHOOLHuerfano RE-1
Listing Courtesy of:
Code of the West Real Estate
Agency Contact: 951-880-8783

Property Description
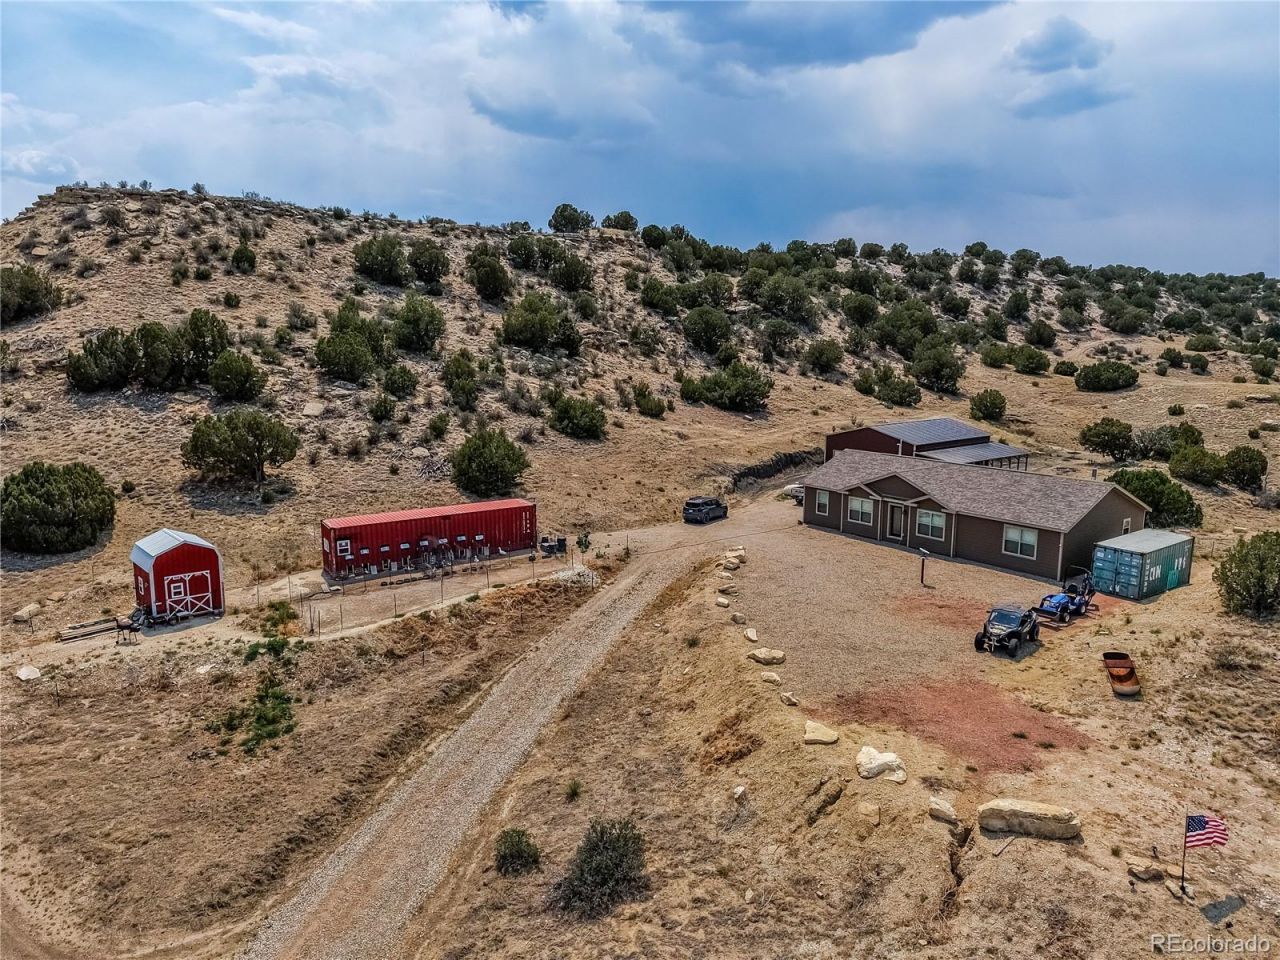
Modulr Home (not Manufactured Home) situated on 35 scenic acres, this well-appointed 3-bedroom, 2-bath home offers comfort, quality finishes, and room to enjoy country living. Inside, youll find solid-core doors, blinds throughout, soft-close drawers, a ceramic tile kitchen backsplash, brushed nickel fixtures, a programmable thermostat, ceiling fans, a dedicated laundry room, and a 40-gallon electric water heater. The spacious primary suite features a luxurious 60-inch walk-in shower complete with a rainfall shower head, wall-mounted shower head, and integrated lighting for a spa-like experience. Outside, the home is thoughtfully positioned in a small valley near some of the propertys highest points, offering privacy along with spectacular views. The 35 acres provide plenty of space for livestock, horses, or other farm animals. Additional improvements include multiple Connex storage buildings and an oversized 4-car garage with power, providing abundant space for vehicles, equipment, and hobbies. Spend your days taking in the beautiful landscape and your evenings under breathtaking star-filled skies. This property offers the perfect blend of peaceful rural living and functional amenities.
Property Features
Property Type: Residential - Single Family
Cooling: Central Air
Garage: 4
Heating: Forced Air
Home Style: Modular, Traditional
Lot Size: 35.02 Acres
Roof Type: Composition
Stories: 1.0
Taxes: $1,670
Year Built: 2024
Feature Descriptions
Appliances: Cooktop, Dishwasher, Dryer, Electric Water Heater, Microwave, Range, Refrigerator, Washer
Baths 3/4: 2
Baths Full: 0
Baths Half: 0
Baths Total: 2
Days on Site: 49
Exclusions: Personal Property
Exterior: Wood Siding
Fencing: None
Flooring: Carpet, Laminate
HOA Fee: 250/ Annually
Lot: Fire Mitigation, Mountainous, Secluded
Parcel#: 40029
Parking: Gravel
Parking Notes: Gravel
Sewer: Septic Tank
Utilities: Electricity Connected, Propane
Water: Well
Local Schools
High School: John Mall
Middle School: Peakview
Elementary School: Peakview
School District: Huerfano RE-1
Listed By / Shown By
Listed By
Agency Name: Code of the West Real Estate
Agency Contact: 951-880-8783
Shown By
Agency Title: Key Realty
Agency Phone: 877-539-7589
Estimate Your Payment
Estimated Payment
$ 3,787.52 per month $3,467.54 Principal & Interest $139.17 Property Tax $180.80 Homeowner's Insurance
1121 Stone Cliff Drive | MLS# 6717868
This single family home located at 1121 Stone Cliff Drive, Rye, CO 81069 is currently listed for sale with an asking price of $619,900. This property was built in 2024 and has 3 bedrooms and 2 full baths with 1800 sq. ft. Stone Cliff Drive is located in the Ghost River Ranch subdivision within the Huerfano RE-1 school district. Search Ghost River Ranch real estate on www.ikeyrealty.com today.