
BEDS3
BATHS2 full
SQUARE FEET2,984
MLS#22102007
STATUSActive
PROPERTY TYPEResidential - Single Family
SUBDIVISIONNo Subdivision
Property Description
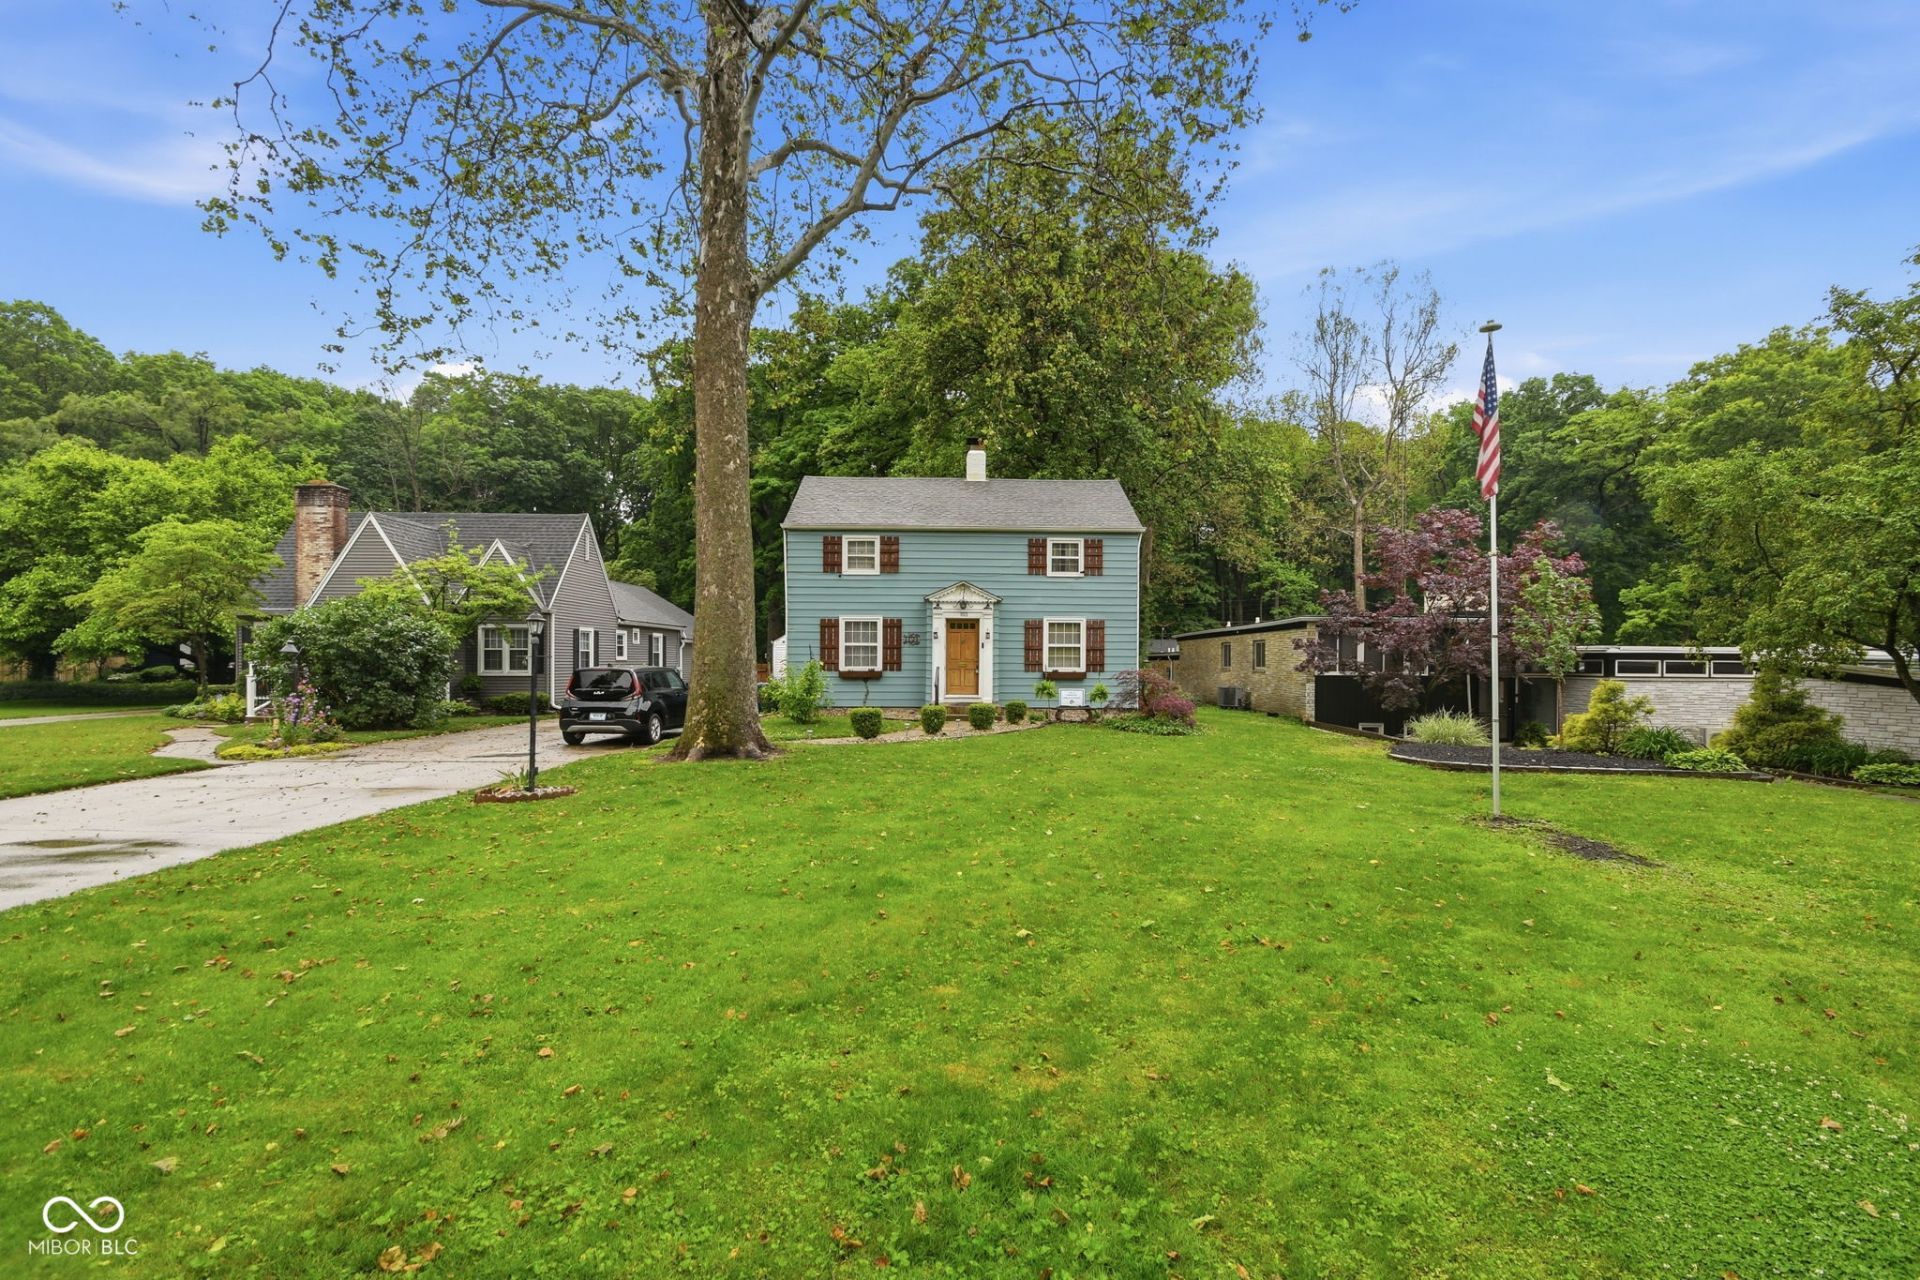
Don't miss your chance to own a home on one of New Castle's most picturesque streets! This charming property offers the perfect blend of timeless character and everyday comfort, featuring three spacious bedrooms and two full bathrooms. From the moment you step inside, you'll appreciate the beautiful hardwood floors throughout, adding warmth and elegance to every room. The inviting layout also includes a cozy family room in the basement, creating the perfect space for movie nights, entertaining, or simply relaxing. Just beyond the main living area, a screened back porch offers the ideal place to enjoy your morning coffee or unwind in the evenings while overlooking your own private retreat. Step outside to discover your backyard oasis - perfect for gardening, hosting gatherings, or enjoying peaceful moments surrounded by nature. Opportunities like this don't come along often. Full of charm, space, and character, this home is a rare find in one of New Castle's most desirable locations.
Property Features
Property Type: Residential - Single Family
Cooling: Central Air
Fireplaces: 1
Garage: 1
Heating: Forced Air, Natural Gas
Home Style: Traditional
Lot Size: 0.38 Acres
Stories: 2.0
Taxes: $2,272
Year Built: 1940
Appliances
Dryer
Gas Water Heater
MicroHood
Gas Oven
Refrigerator
Washer
Water Softener Owned
Feature Descriptions
Basement: Finished
Bath: 1(Full-Basement), 1(Full-Upper)
Days on Site: 13
Eating Area: Formal Dining Room
Exterior: Aluminum Siding
ExteriorFeatures: Water Feature Fountain
Fireplace: Basement
Formal Dining: Yes
Foundation: Block
InteriorFeatures: Attic Access, Hardwood Floors
Total Rooms: 8
Water: Public
Room Sizes
Living Room: 21x12
Dining Room: 12x11
Kitchen: 17x8
Primary Bedroom: 12x1
Bedroom 2: 11x9
Bedroom 3: 14x10
Laundry: 10x9
Office: 13x10
Utility Room: 20x12
Listed By / Shown By
Listed By
Agency Name: Epique Inc
Agency Phone: 317-893-5000
Shown By
Agency Title: Key Realty
Agency Phone: 877-539-7589

Estimate Your Payment
Estimated Payment
$ 1,690.11 per month $1,426.40 Principal & Interest $189.33 Property Tax $74.38 Homeowner's Insurance
1121 Woodlawn Drive | MLS# 22102007
This single family home located at 1121 Woodlawn Drive , New Castle, IN 47362 is currently listed for sale with an asking price of $255,000. This property was built in 1940 and has 3 bedrooms and 2 full baths with 2984 sq. ft. Woodlawn Drive is located in the No Subdivision subdivision. Search No Subdivision real estate on www.ikeyrealty.com today.