
BEDS2
BATHS1 full
SQUARE FEET825
MLS#841824
STATUSPending
PROPERTY TYPEResidential - Single Family
SUBDIVISIONGary Heights
Property Description
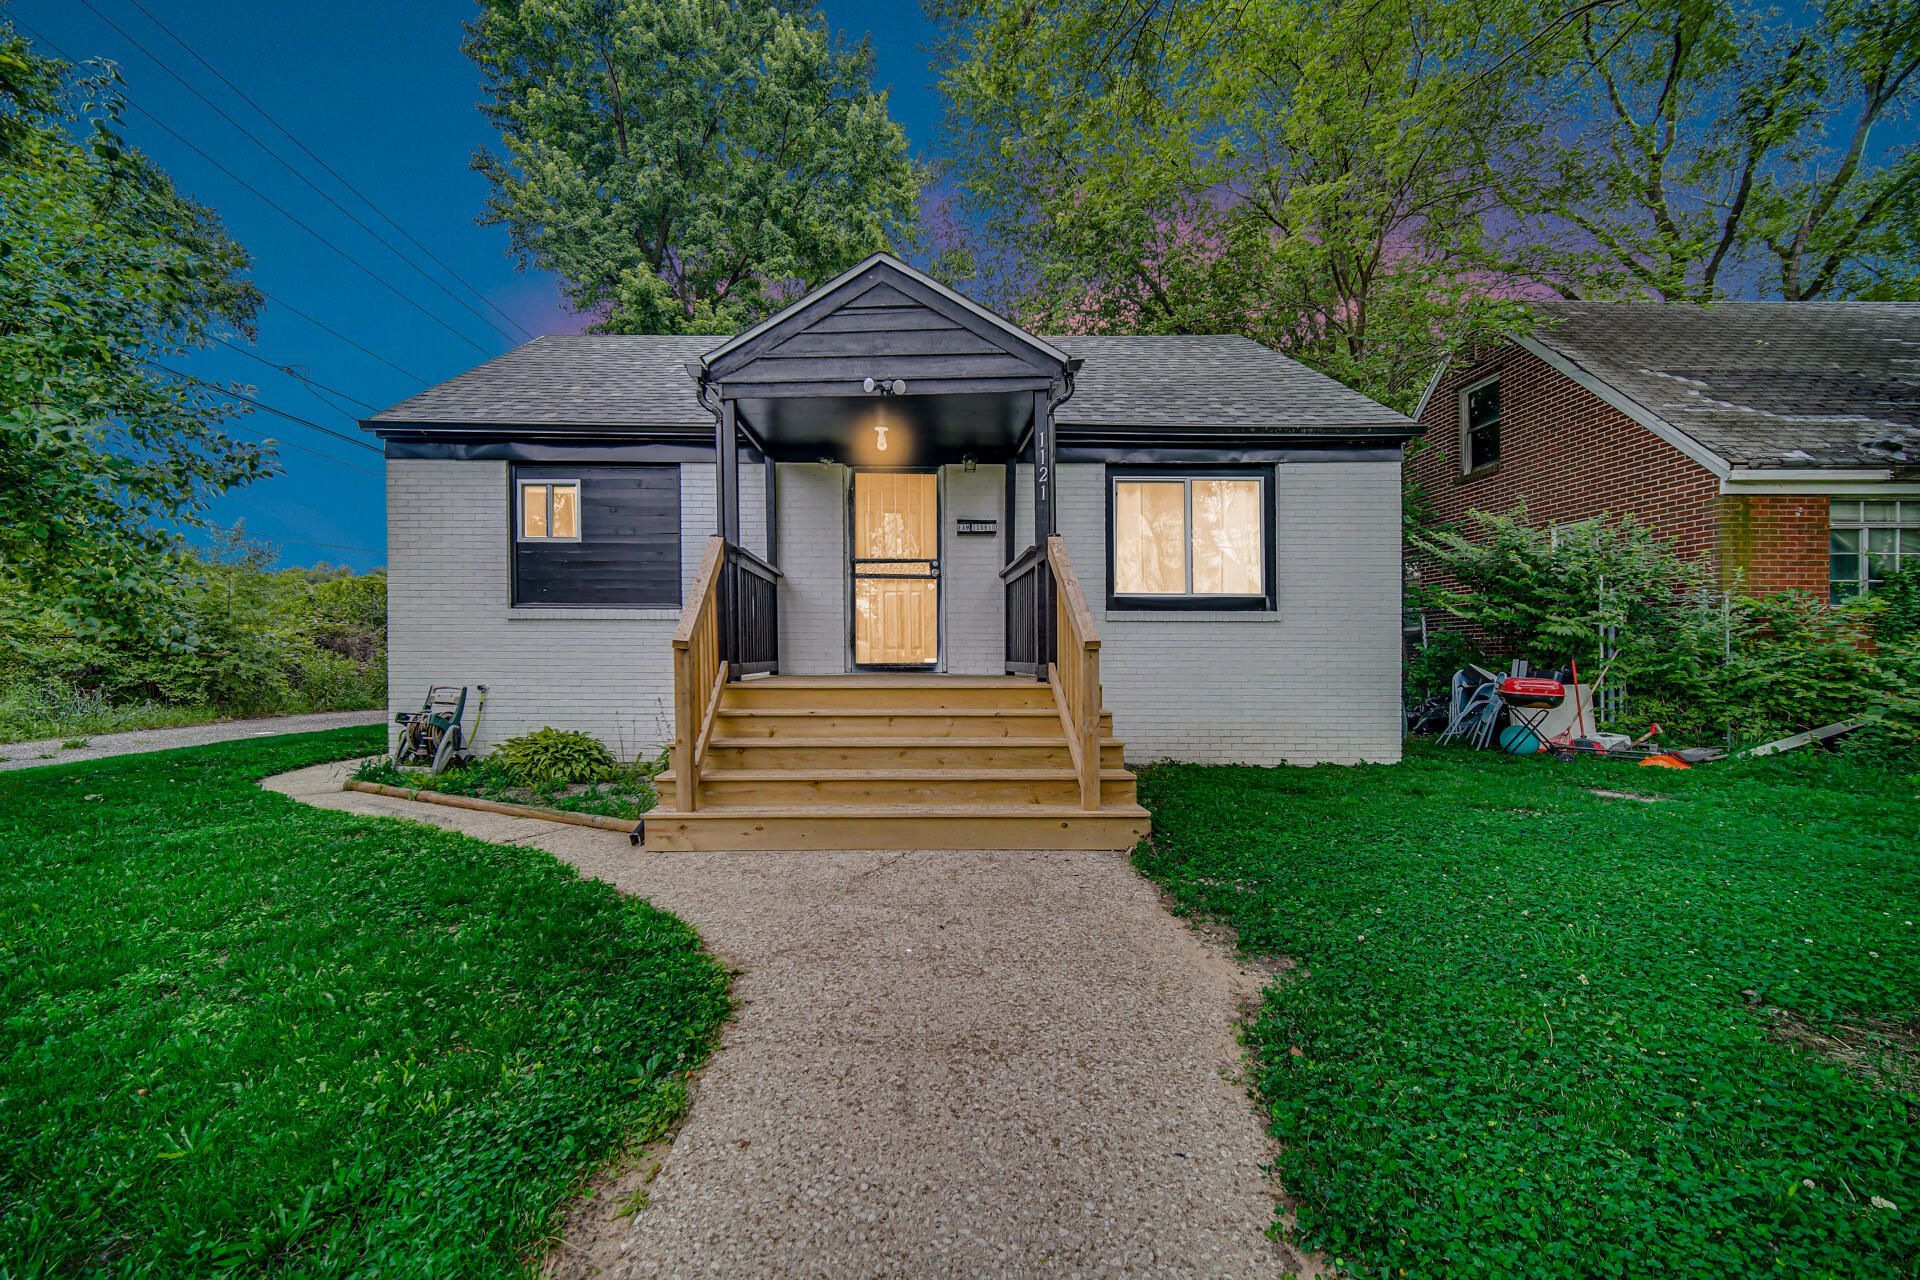
Welcome to this MOVE-IN ready cottage-style ranch home. This well maintained house has 2-bedrooms, 1 bath, and a full basement. The attic space has been completely renovated and is ready for an office, a possible 3rd bedroom or craft room. New paint, newer bathroom and newer flooring. The kitchen has updated cabinets and counter tops. Stainless steel stove, microwave, refrigerator, washer and dryer to stay. The layout flows seamlessly into the living and dining area with an abundance of natural light. The full basement comes with a laundry room area and a lot of storage. The roof, furnace and hot water heater are all 2 years old. Located close to the Dunes, South shore trains, highways, and Toll Road. Whether you are a first- time home buyer, downsizing, or looking for an investment opportunity to add to your portfolio this home delivers lasting value!
Property Features
Property Type: Residential - Single Family
Heating: Forced Air
Lot Size: 0.13 Acres
Stories: 1.0
Taxes: $1,069
Year Built: 1945
Amenities
Ceiling Fan(s)
Laminate Counters
Appliances
Dryer
Washer
Stainless Steel Appliance(s)
Refrigerator
Microwave
Gas Range
Feature Descriptions
Days on Site: 6
Lot: Back Yard, Front Yard, Few Trees
Parking Features: Off Street
Rooms Total: 6
Sewer: Public Sewer
Utilities: Cable Available
Water: Public
Room Sizes
Living Room: 12.0 x 10.0
Kitchen: 18.0 x 11.0
Primary Bedroom: 13.0 x 9.0
Bedroom 2: 10.0 x 9.0
Laundry: 19.0 x 9.0
Other: 14.0 x 11.0
Listed By / Shown By
Listed By
Agency Name: Listing Leaders
Agency Phone: (219) 462-5478
Shown By
Agency Title: Key Realty
Agency Phone: 877-539-7589

Estimate Your Payment
Estimated Payment
$ 635.84 per month $519.66 Principal & Interest $89.08 Property Tax $27.10 Homeowner's Insurance
1121 Wright Street | MLS# 841824
This single family home located at 1121 Wright Street, Gary, IN 46404 is currently listed for sale with an asking price of $92,900. This property was built in 1945 and has 2 bedrooms and 1 full baths with 825 sq. ft. Wright Street is located in the Gary Heights subdivision. Search Gary Heights real estate on www.ikeyrealty.com today.