
BEDS3
BATHS2
SQUARE FEET1,440
MLS#840547
STATUS
PROPERTY TYPEResidential - Townhouse
SUBDIVISIONPark Ridge
Property Description
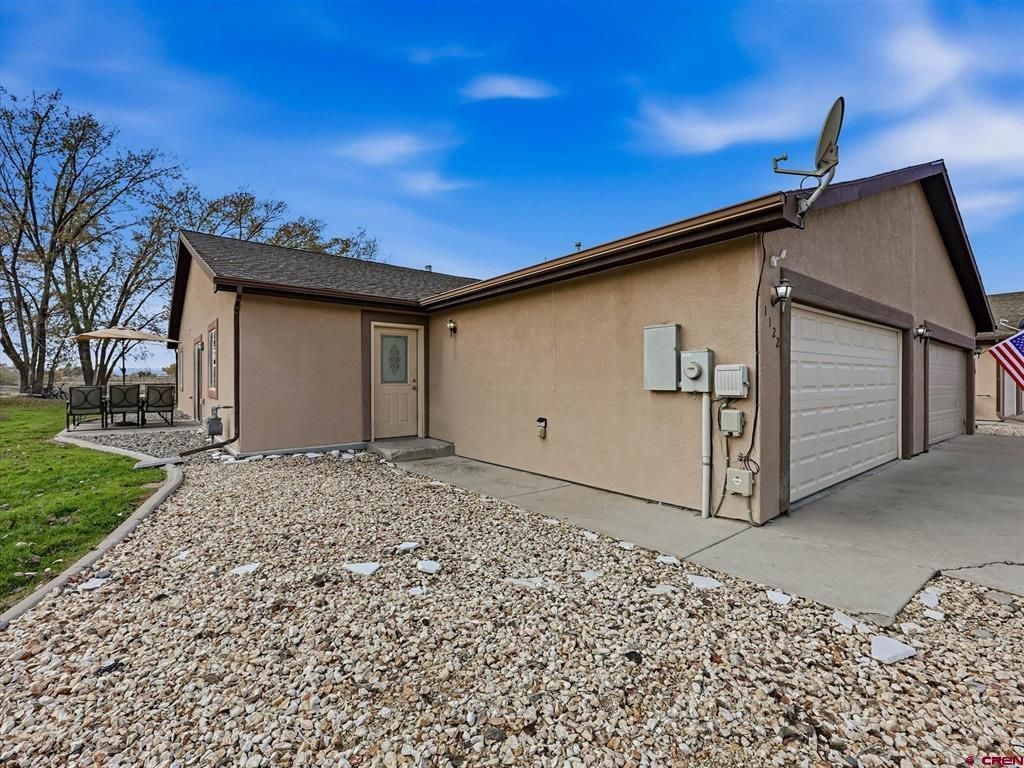
Excellent, Move-in-Ready and Affordable Townhome Offering Featuring Ideal Floor Plan, Versatility and Bordering Open Space! Ditch the skyrocketing mortgage payments and stress of never-ending home maintenance, and embrace a life of simplicity and peace, with all exterior maintenance being taken care of for you. Step inside to a warm, welcoming, open floor plan with great natural light and plenty of room for whoever you're bringing with you. The kitchen features abundant cabinet storage, great counter space, and skylights, elevating the atmosphere and transforming the mundane tasks of life into ease and enjoyment. The en-suite has a large walk-in closet, plenty of extra room for additional furniture, and a walk-in shower. 2 guest bedrooms provide flexibility for a home office, gym, or room for guests. Dialed-in dining and living room spaces are the perfect place to entertain, with easy access to the beautiful backyard which borders open space. A 2-car garage and your own laundry setup allow you to be self-sufficient and have plenty of space for extra storage. Timeless Value and a High Quality of Life Are Beckoning, Experience it For Yourself Today!
Property Features
Property Type: Residential - Townhouse
Cooling: Central A/C
Garage: 2 car attached
Heating: Forced Air
Home Style: Ranch
Lot Size: 0.15 Acres
Roof Type: Architectural Shingles
Stories: 1.0
Taxes: 1,156.52
Year Built: 2006
Amenities
W/D Hookup
Skylight(s)
Vaulted Ceiling
Walk In Closet
Landscaping
Patio
Appliances
Range/Oven
Refrigerator
Dishwasher
Disposal
Microwave
Feature Descriptions
Available Amenities: Real Estate Included
Days on Site: 1
Dining: Kitchen Bar, Separate Dining
Exterior: Wood Frame
Fireplace: Gas Logs, Living Room
Flooring: Carpet-Partial, Tile, Vinyl
Foundation: Slab
Garage Type: Attached Garage
Lot: Borders Golf Course, Cul-de-sac
Master Bedroom: Main Level
Sewer: Public Sewer
Square Footage (Per Level): 1440 (Main)
Water: City Water
Local Schools
High School: Delta 9-12
Middle School: Delta 6-8
Elementary School: Open Enrollment
Listed By / Shown By
Listed By
Agency Name: Keller Williams Colorado West Realty
Agency Phone: 970-252-8528
Shown By
Agency Title: Key Realty
Agency Phone: 877-539-7589

Estimate Your Payment
Estimated Payment
$ 1,818.67 per month $1,728.46 Principal & Interest $0.08 Property Tax $90.13 Homeowner's Insurance
1122 Park Ridge Court | MLS# 840547
This townhouse located at 1122 Park Ridge Court, Delta, CO 81416 is currently listed for sale with an asking price of $309,000. This property was built in 2006 and has 3 bedrooms with 1440 sq. ft. Park Ridge Court is located in the Park Ridge subdivision. Search Park Ridge real estate on www.ikeyrealty.com today.