
BEDS4
BATHS2 full 1 partial
SQUARE FEET3,083
MLS#22131505
STATUSActive
PROPERTY TYPERental - Single Family
SUBDIVISIONSand Creek Farms
SCHOOLHamilton Southeastern Schools
Property Description
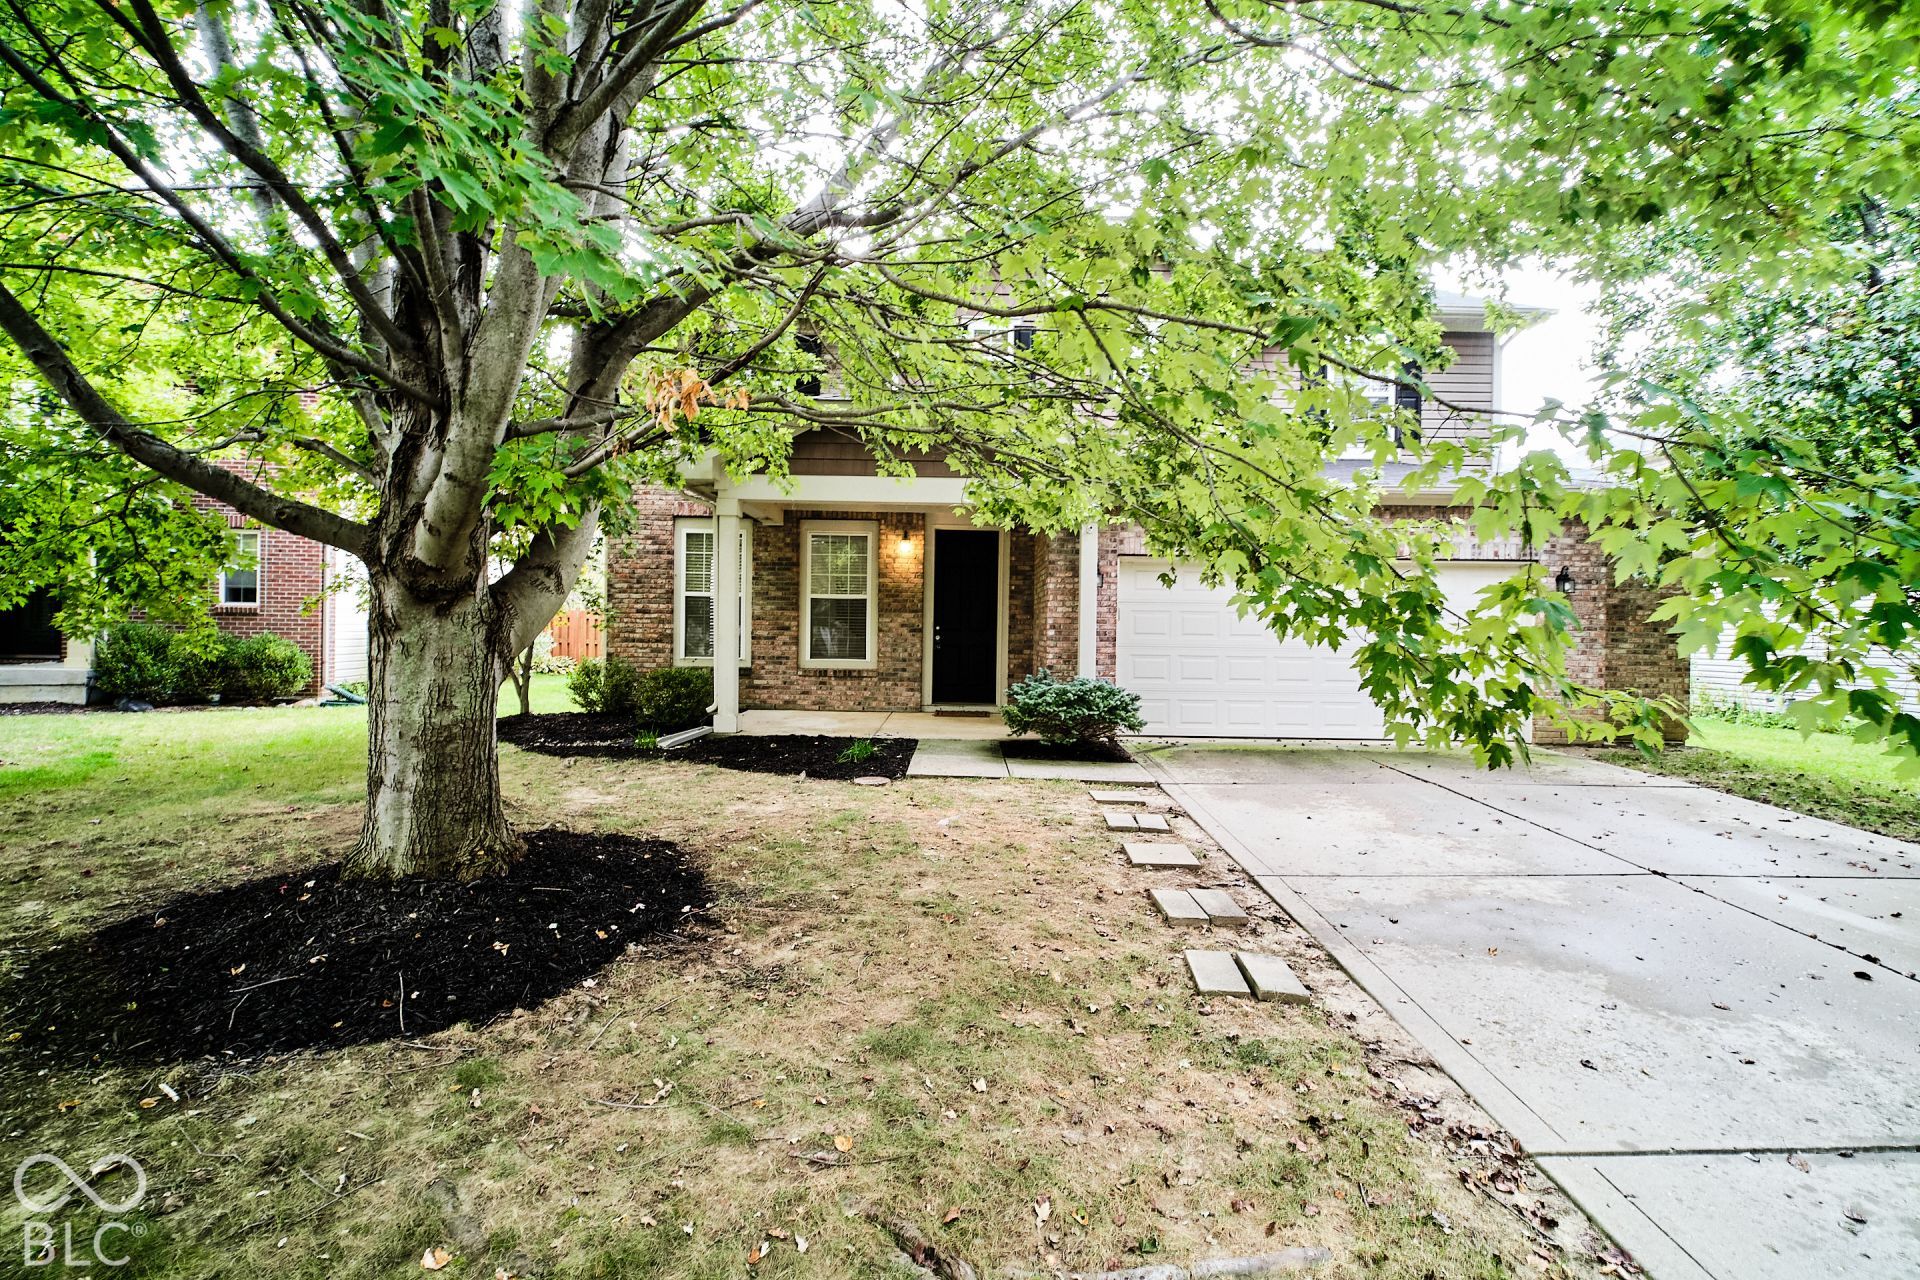
Spacious home that includes a living room, great room, dining area, eat-in kitchen and office with doors on the main level all with new flooring. Great room opens up to the kitchen and has a gas log fireplace. Office could be used as a 5th bedroom if needed, but it does not have a proper closet. Upstairs has a loft, primary suite with double doors and try ceiling. Double sinks, separate shower and garden tub with large walk in close in the ensuite. The other 3 bedrooms are on the opposite side of the primary suite with a full bath, large linen closet and upstairs laundry room! Close to the interstate, restaurants, shopping, entertainment and more! HSE Schools! Pets w/ Approval $25mo per pet + addt'l $300 deposit. W/D $50mo. Tenant to pay monthly lawn fertilization and weed control $18.39/mo
Property Features
Property Type: Rental - Single Family
Cooling: Central Air
Fireplaces: 1
Garage: 2
Heating: Forced Air, Natural Gas
Home Style: Traditional
Lot Size: 0.17 Acres
Taxes: $6,748
Year Built: 2006
Appliances
Dishwasher
Disposal
Microwave
Gas Oven
Refrigerator
Gas Water Heater
Feature Descriptions
Bath: 2(Full-Upper), 1(Half-Main)
Days on Site: 8
Eating Area: Breakfast Room, Formal Dining Room
Equipment: Smoke Alarm
Exterior: Brick, Vinyl Siding
Fireplace: Family Room, Gas Log
Formal Dining: Yes
Foundation: Slab
InteriorFeatures: Walk-In Closet(s), Kitchen Island, Pantry
Total Rooms: 11
Water: Public
Room Sizes
Bedroom 3: 13x13
Bedroom 2: 13x12
Family Room: 19x16
Bedroom 4: 12x12
Dining Room: 19x11
Kitchen: 21x16
Living Room: 11x19
Primary Bedroom: 19x15
Laundry: 9x6
Loft: 12x12
Office: 12x11
Local Schools
Elementary School: Sand Creek Elementary
School District: Hamilton Southeastern Schools
Listed By / Shown By
Listed By
Agency Name: Ladig Realty, LLC
Agency Phone: 317-414-4675
Shown By
Agency Title: Key Realty
Agency Phone: 877-539-7589

11249 Candice Drive | MLS# 22131505
This property located at 11249 Candice Drive, Fishers, IN 46038 is currently listed for rent with an asking price of $2,800 / Monthly. Candice Drive is located within the Hamilton Southeastern Schools school district. Search Fishers real estate on www.ikeyrealty.com today.