
BEDS4
BATHS2 full
SQUARE FEET2,108
MLS#5234533
STATUSActive
PROPERTY TYPEResidential - Single Family
SCHOOLPerry Local
Property Description
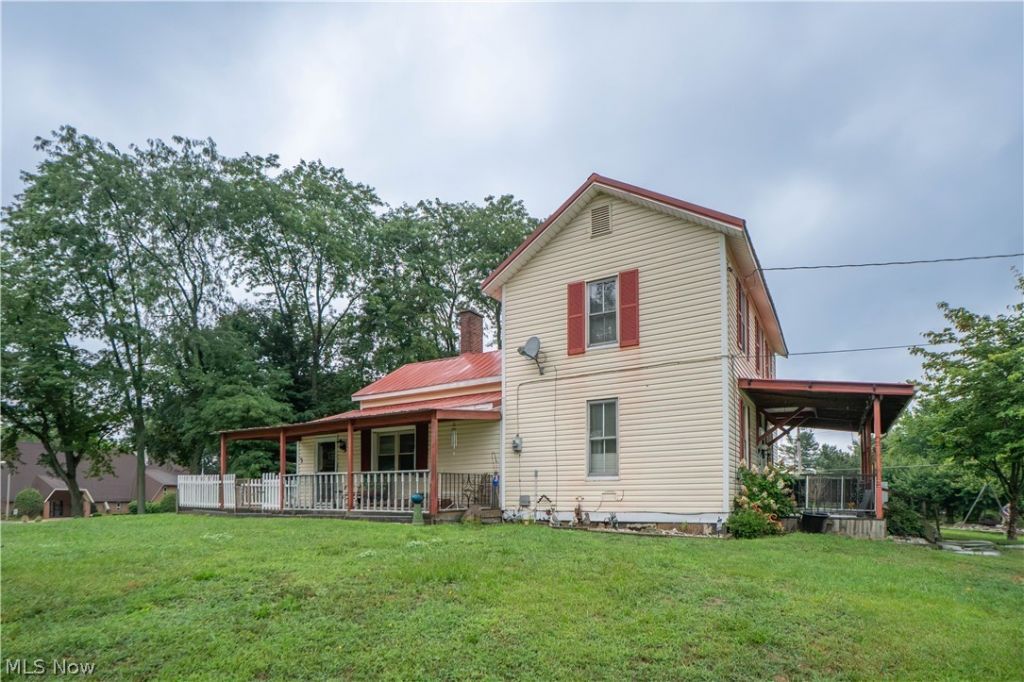
Spacious Colonial on nearly an acre in Perry Township offering 4 bedrooms, 2 full baths, a detached 2-car garage, and a storage shed. Charm throughout the outdoor living spaces, including a covered porches. Inside, the side entry opens to the dining area and eat-in kitchen, where stainless steel appliances, a small breakfast bar, and convenient laundry create a functional everyday layout. From the kitchen, the home flows into the cozy living room featuring hardwood floors, a stone fireplace, and generous room to gather. A spacious sun porch offers additional flexible living space. The main level also includes a bedroom and full bath with tub/shower combination, creating a practical first-floor living option. Upstairs are three additional bedrooms with hardwood floors, along with a second full bath. Outside, the property offers plenty of room to enjoy with a .96-acre lot, covered porch space, detached garage, storage shed, and open yard. Additional highlights include a metal roof, furnace approximately 56 years old, and a convenient location near everyday amenities. A character-filled home with great space, flexible living areas, and room to make it your own!
Property Features
Property Type: Residential - Single Family
Basement: Crawl Space
Basement: Yes
Cooling: Ceiling Fan(s), Wall/Window Unit(s)
Fireplaces: 1
Garage: 2
Heating: Forced Air, Fireplace(s), Gas
Home Style: Colonial
Lot Size: 0.96 Acres
Roof Type: Metal
Stories: 2.0
Taxes: $2,243 / year
Year Built: 1880
Amenities
Ceiling Fan(s)
Eat-in Kitchen
Feature Descriptions
Exterior: Vinyl Siding
Fireplace: Living Room
Laundry: In Kitchen
Parcel#: 04301451
Parking: Detached, Garage
Patio/Porch: Rear Porch, Front Porch
Sewer: Septic Tank
Water: Public
Room Sizes
Bedroom: 15 x 13 Level - Second
Sunroom: 23 x 15 Level - First
Bedroom: 15 x 10 Level - Second
Bedroom: 14 x 14 Level - Second
Eat-in Kitchen: 15 x 13 Level - First
Living Room: 23 x 23 Level - First
Bedroom: 15 x 13 Level - First
Local Schools
School District: Perry Local
Listed By / Shown By
Listed By
Agency Name: Keller Williams Legacy Group Realty
Agency Contact: jose@josesellshomes.com, 330-595-9811
Shown By
Agency Title: Key Realty
Agency Phone: 877-539-7589

Estimate Your Payment
Estimated Payment
$ 1,658.26 per month $1,398.43 Principal & Interest $186.92 Property Tax $72.92 Homeowner's Insurance
1125 Perry Drive Nw | MLS# 5234533
This single family home located at 1125 Perry Drive Nw, Canton, OH 44708 is currently listed for sale with an asking price of $250,000. This property was built in 1880 and has 4 bedrooms and 2 full baths with 2108 sq. ft. Perry Drive Nw is located within the Perry Local school district. Search Canton real estate on www.ikeyrealty.com today.