
BEDS4
BATHS4 full 1 partial
MLS#12735728
STATUSNew
PROPERTY TYPEResidential - Townhouse
SUBDIVISIONChelsea Townhomes
SCHOOLDistrict 299
Property Description
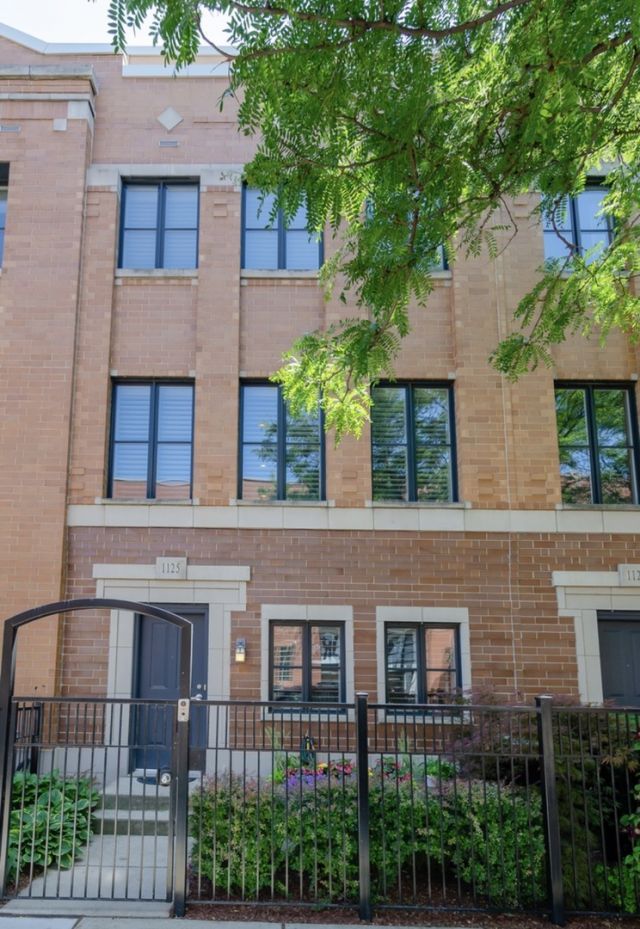
West Loop Dream Home. Enter through a private yard into a versatile multi-purpose room, ideal for a home theater, office, or 4th bedroom with a full bath. The second floor features a custom, eat-in kitchen with an extended breakfast bar, beverage fridge, trash compactor, and new lighting. Includes a rare private in-unit elevator and three ensuite bedrooms. The main level offers a living/dining area with a gas fireplace and built-ins, plus a private deck with a gas line for grilling. The third floor holds two ensuite bedrooms, including one with a massive walk-in closet, and a side-by-side laundry room. The top floor is dedicated to the king-sized primary suite with a spa bath, steam shower, and deep soaker tub. Recent 2024 upgrades: full-home flooring, HVAC, and a smartphone-compatible garage door opener. Features 9-zone audio, Lutron dimmers, and plantation shutters. Heated 2-car garage with epoxy floors. Near West Loop dining, parks, and transportation. Move-in ready! All furniture available.
Property Features
Property Type: Residential - Townhouse
Basement: None
Cooling: Central Air
Fireplaces: 1
Garage: 2
Heating: Natural Gas, Forced Air
Lot Size: 1,088
Stories: 4.0
Taxes: $21,576
Year Built: 2007
Amenities
Elevator
In-Law Floorplan
Built-in Features
Walk-In Closet(s)
Bookcases
Feature Descriptions
Additional rooms: Walk In Closet, Terrace, Other Room
Appliances: Double Oven, Microwave, Dishwasher, Refrigerator, Washer, Dryer, Disposal, Trash Compactor, Stainless Steel Appliance(s), Wine Refrigerator, Gas Cooktop, Humidifier
Association Amenities: None
Association Includes: Insurance, Exterior Maintenance
Bath Features: Separate Shower, Steam Shower, Soaking Tub
Dining Room: Combined w/ LivRm
Exterior: Brick
Fireplace: Gas Log, Ventless
Fireplace Location(s): Living Room
HOA Fee: 383/ Monthly
Laundry: Washer Hookup, Gas Dryer Hookup, In Unit, Laundry Closet
Lot Dimensions: 1088
Other Equipment: CO Detectors, Ceiling Fan(s), Multiple Water Heaters
Parcel#: 17172100730000
Parking: Brick Driveway, Shared Driveway, Garage Door Opener, Heated Garage, Yes, Garage Owned, Attached, Garage
Pet Allowed: Cats OK, Dogs OK
Sewer: Public Sewer
Total Rooms: 8
Township: West Chicago
Water: Lake Michigan
Room Sizes
Walk In Closet: 6X5
Terrace: 16X8
Other Room: 19X6
Bedroom 2: 12X11
Bedroom 3: 13X12
Bedroom 4: 12X12
Dining Room: COMBO
Family Room: 15X12
Kitchen: 13X10
Laundry: 6X4
Living Room: 23X16
Primary Bedroom: 16X16
Local Schools
Middle School: Skinner Elementary School
Elementary School: Skinner Elementary School
School District: District 299
Listed By / Shown By
Listed By
Agency Name: Skydan Real Estate Sales, LLC
Agency Phone: 708-450-0110
Shown By
Agency Title: Key Realty
Agency Phone: 877-539-7589

Estimate Your Payment
Estimated Payment
$ 11,538.31 per month $9,257.60 Principal & Interest $1,798.00 Property Tax $482.71 Homeowner's Insurance
1125 W Monroe Street | MLS# 12735728
This townhouse located at 1125 W Monroe Street , Chicago, IL 60607 is currently listed for sale with an asking price of $1,655,000. This property was built in 2007 and has 4 bedrooms and 4 full and 1 partial baths. W Monroe Street is located in the Chelsea Townhomes subdivision within the District 299 school district. Search Chelsea Townhomes real estate on www.ikeyrealty.com today.