
BEDS3
BATHS2 full
SQUARE FEET1,585
MLS#20261058744
STATUS(Short Sale) - Active
PROPERTY TYPEResidential - Single Family
SUBDIVISIONT B O G D A N S K I G A R D E N S
SCHOOLCenterLine
Property Description
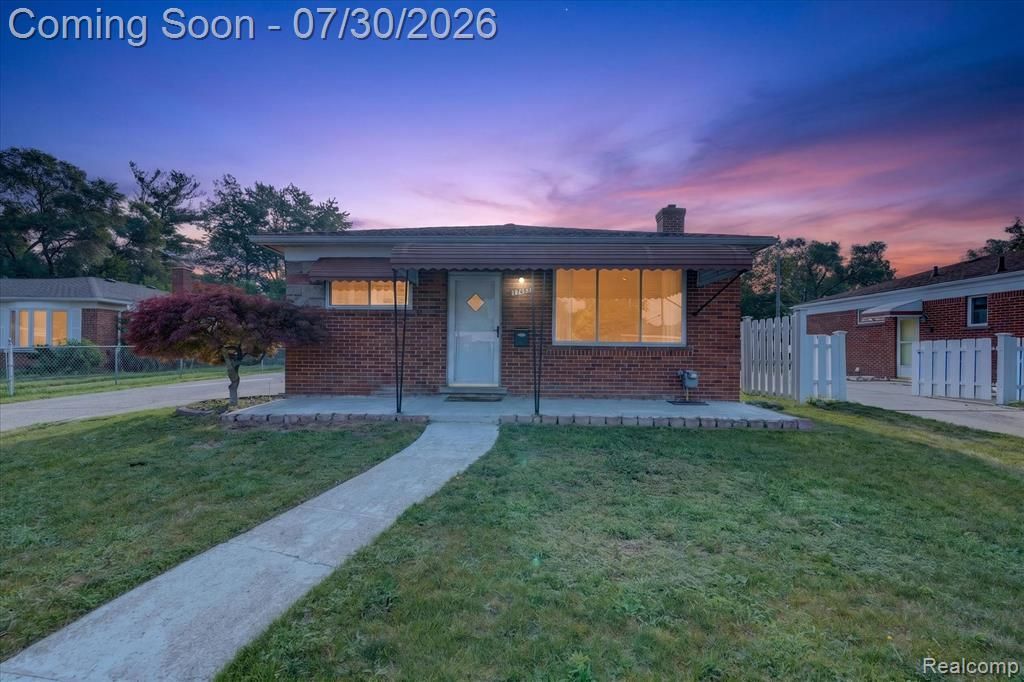
Fantastic ranch in the desirable neighborhood of Warren! This well-maintained home features 3 bedrooms, 2 full baths, and beautiful hardwood floors throughout the main level. The open living room and kitchen provide a great layout for everyday living and entertaining, while the kitchen offers ample cabinet and counter space. The finished basement includes a spacious recreation/family room, a large cedar walk-in closet, and a full bath for added living space. Additional features include updated central air (2021), recessed lighting, glass block windows, an automatic sprinkler system, a covered front porch, and an oversized two & half -car garage. Enjoy the spacious backyard and great curb appeal in this fantastic location. Don't miss this wonderful opportunity!
Property Features
Property Type: Residential - Single Family
Basement: Yes
Basement: Finished, Full
Cooling: Ceiling Fans, Central Air
Garage: 2
Heating: Forced Air, Natural Gas
Home Style: Ranch
Lot Size: 0.16 Acres
Roof Type: Asphalt
Stories: 1.0
Taxes: $6,005
Year Built: 1958
Amenities
Programmable Thermostat
Feature Descriptions
Appliances: Dishwasher, Disposal, Dryer, Free Standing Gas Range, Free Standing Refrigerator, Range Hood, Washer
Days on Site: 6
Exterior: Brick
Laundry: Laundry Room
Lot Dimensions: 55X130
Parcel#: 1322255001
Parking: Two Car Garage, Detached, Garage Door Opener
Parking Notes: Two Car Garage, Detached, Garage Door Opener
Patio/Porch: Covered, Porch
Pets Allowed: Yes
Sewer: Public Sewer
Summer Tax: 5876
Utilities: Above Ground Utilities, Cable Available
Water: Public
Winter Tax: 129
Room Sizes
Bath Full: 6 X 8
Bedroom: 8 X 10
Primary Bedroom: 10 X 11
Kitchen: 8 X 16
Living Room: 15 X 17
Family Room: 19 X 25
Laundry: 15 X 24
Local Schools
School District: CenterLine
Listed By / Shown By
Listed By
Agency Name: R2M Realty
Agency Phone: 2486887838
Shown By
Agency Title: Key Realty
Agency Phone: 877-539-7589

Estimate Your Payment
Estimated Payment
$ 1,794.61 per month $1,230.06 Principal & Interest $500.42 Property Tax $64.14 Homeowner's Insurance
11252 Marsha Place | MLS# 20261058744
This single family home located at 11252 Marsha Place, Warren, Mi 48089 is currently listed for sale with an asking price of $219,900. This property was built in 1958 and has 3 bedrooms and 2 full baths with 1585 sq. ft. Marsha Place is located in the T B O G D A N S K I G A R D E N S subdivision within the CenterLine school district. Search T B O G D A N S K I G A R D E N S real estate on www.ikeyrealty.com today.