
BEDS4
BATHS2 full 1 partial
SQUARE FEET2,284
MLS#26013071
STATUSActive Backup
PROPERTY TYPEResidential - Single Family
SUBDIVISIONBridlewood
SCHOOLBerrien Springs
Property Description
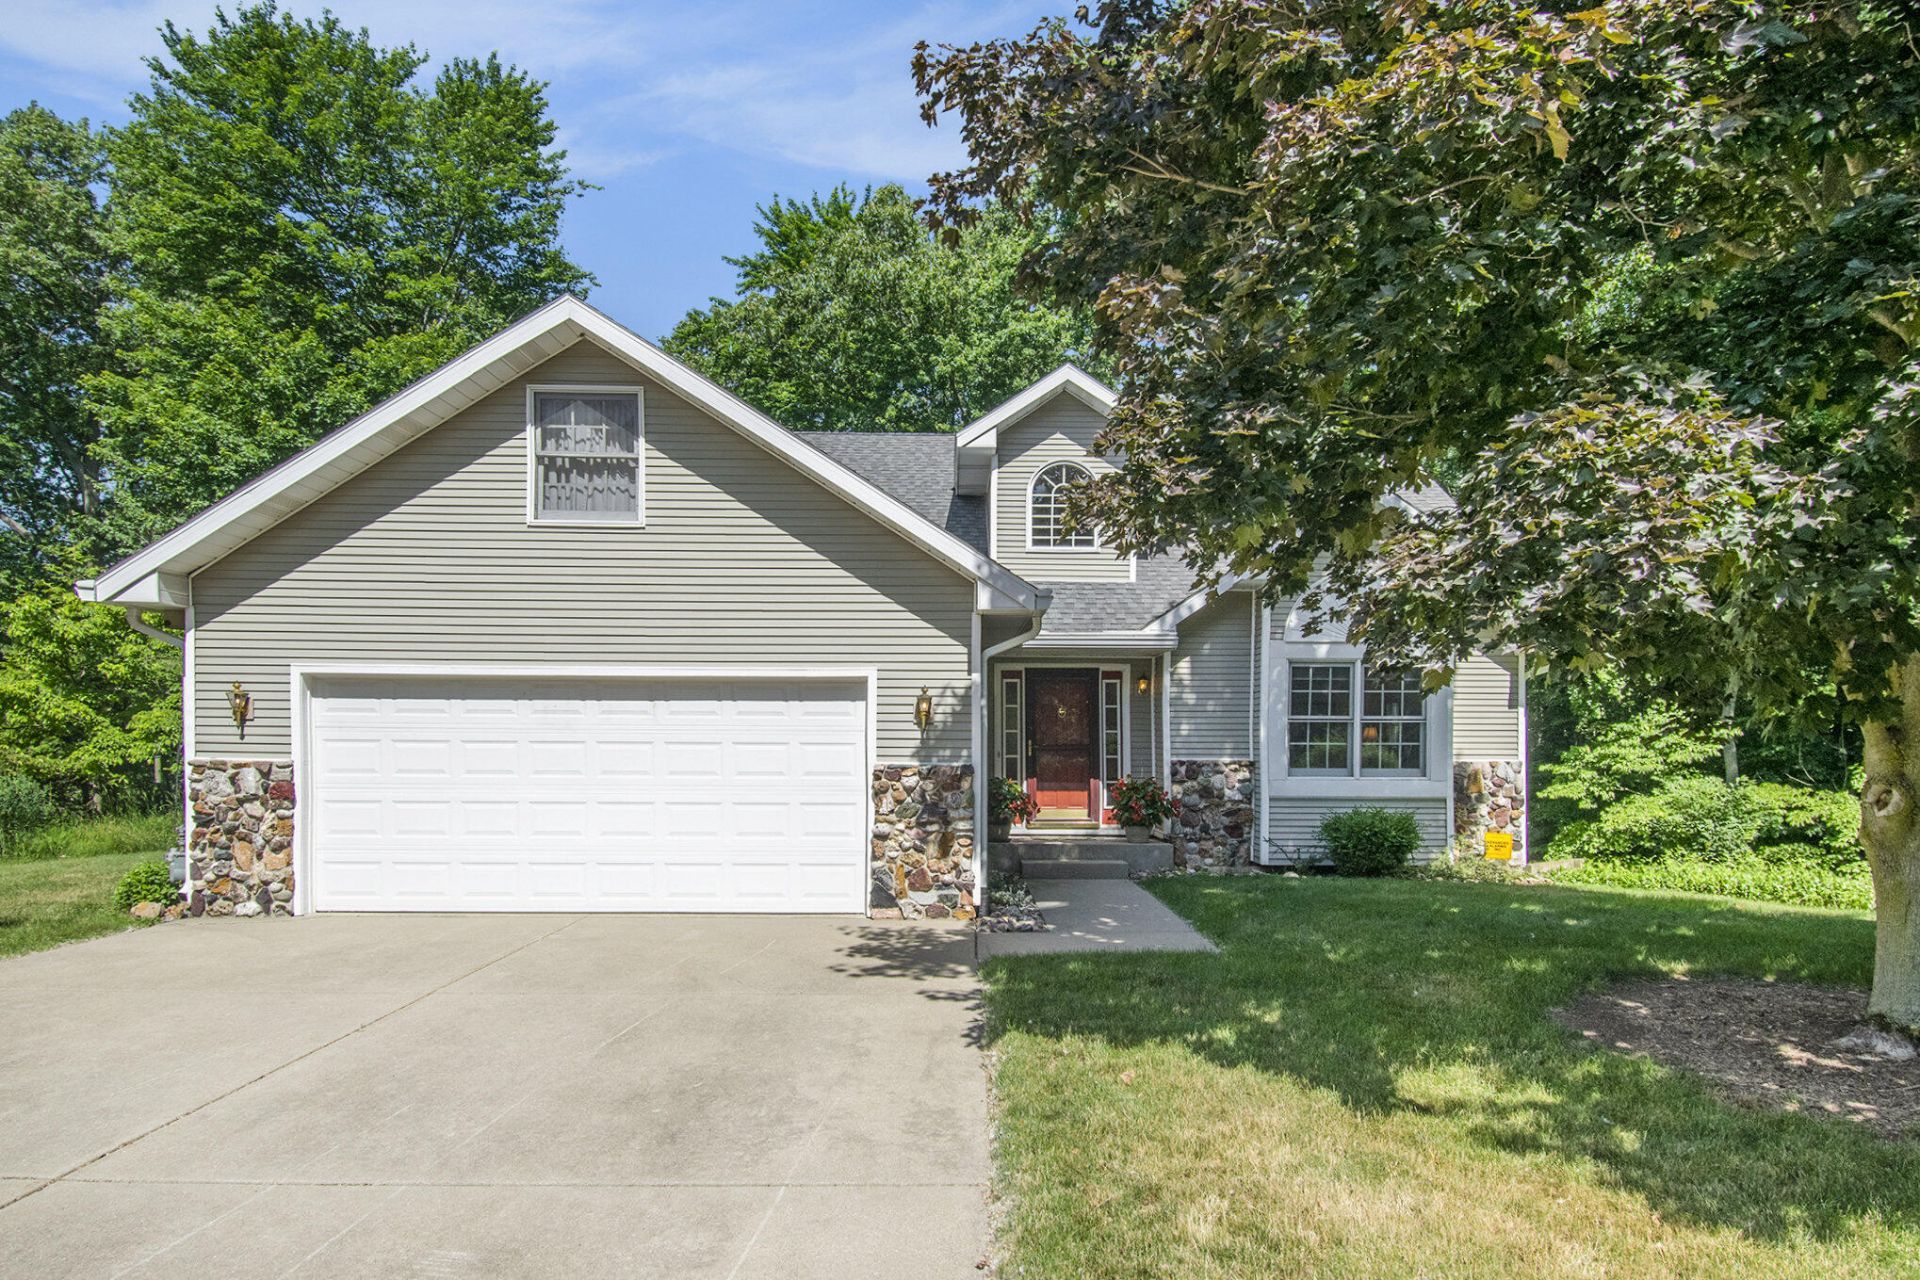
Do you love nature and quietness? Then this 4Bd/2.5Ba house in one of our most desired neighborhoods is full of light and a feeling of openness with its vaulted ceiling and bank of windows viewing peaceful grassy Long Lake is just the place for you to enjoy. Step through the sliding doors out onto the deck to feel surrounded by nature. The kitchen is nicely laid out for cooking with plenty of room for several cooks at a time. There is a large primary ensuite on the main floor. The causeway between the 2 spacious upper bedrooms is open to the living room on one side and the large foyer on the other side. Main floor laundry. Walkout basement with its 4th bedroom has a large finished area perfect for recreation and family room use or perhaps turn it into a generational family apartment.
Property Features
Property Type: Residential - Single Family
Basement: Full, Walk-Out Access
Cooling: Central Air
Garage: 2 car attached
Heating: Forced Air
Home Style: Traditional
Lot Size: 0.56 Acres
Roof Type: Asphalt, Shingle
Taxes: $2,665
Year Built: 1992
Feature Descriptions
Appliances: Iron Water FIlter, Dishwasher, Disposal, Microwave, Range, Refrigerator
Days on Site: 57
Exterior: Other
Exterior: Stone, Vinyl Siding
Flooring: Carpet, Ceramic Tile, Wood
Interior: Garage Door Opener, Eat-in Kitchen
Lake Name: Long Lake
Laundry: Main Level
Lot: Wooded, Wetland Area, Rolling Hills, Adj to Public Land
Lot Dimensions: 120 x 200 x130
Parcel Number: 11-04-1050-0002-00-9
Parking: Garage Faces Front, Garage Door Opener, Attached
Patio/Porch: Deck
Road Surface: Paved
Rooms Total: 12
Sewer: Septic Tank
Sub Type: Single Family Residence
Water: Well
Waterfront: Lake
Window: Screens, Insulated Windows, Bay/Bow, Window Treatments
Wooded: Yes
Local Schools
School District: Berrien Springs
Listed By / Shown By
Listed By
Agency Name: @properties Christie's Intl RE
Agent Name: Sharon L Straw
Agency Phone: 269-469-0700
Shown By
Agency Title: Key Realty
Agency Phone: 877-539-7589
 | The property comes from the Member MLS's of the Michigan Regional Information Center, LLC (MichRIC). Copyright 2026 Michigan Regional Information Center, LLC (MichRIC). All rights reserved. Information deemed reliable, but not guaranteed. Data Last Updated 05/29/2026. |
Estimate Your Payment
Estimated Payment
$ 2,570.35 per month $2,231.89 Principal & Interest $222.08 Property Tax $116.38 Homeowner's Insurance
11276 Bridlewood Trail | MLS# 26013071
This single family home located at 11276 Bridlewood Trail, Berrien Springs, MI 49103 is currently listed for sale with an asking price of $399,000. This property was built in 1992 and has 4 bedrooms and 2 full and 1 partial baths with 2284 sq. ft. Bridlewood Trail is located in the Bridlewood subdivision within the Berrien Springs school district. Search Bridlewood real estate on www.ikeyrealty.com today.