
BEDS4
BATHS2 full 1 partial
SQUARE FEET2,827
MLS#20261052410
STATUS(Short Sale) - Pending
PROPERTY TYPEResidential - Single Family
SUBDIVISIONS E V I L L E G A R D E N S
SCHOOLWarrenCon
Property Description
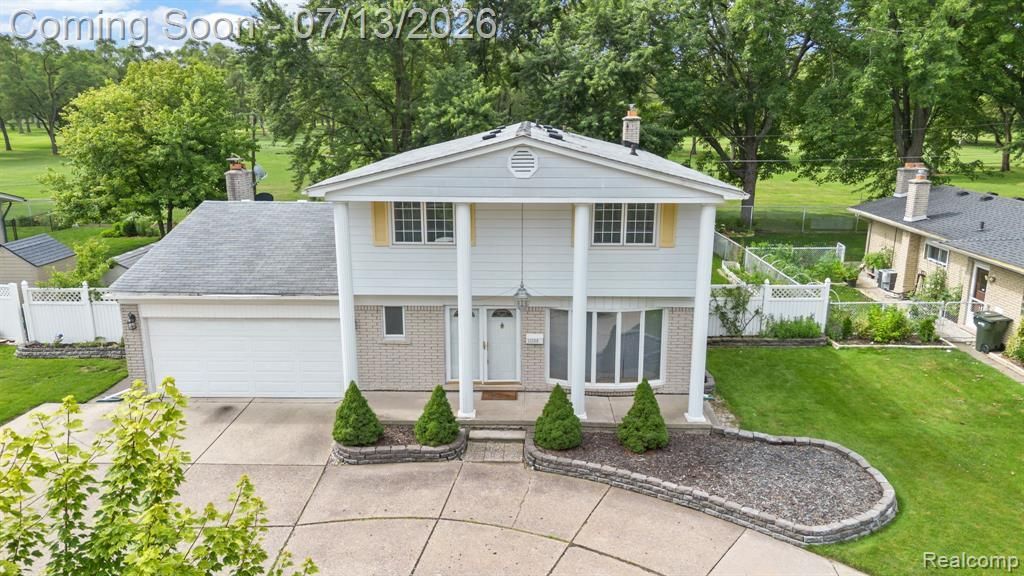
Enjoy elegant living in this beautifully maintained 4 bedroom, 2.5 bath colonial with a very large panoramic Four-Seasons Sun-room overlooking a picturesque golf course. As soon as you walk in from the front double doors into the foyer you will find ceramic floors and winding staircase that lead you into a large living room, formal dining room, and into the stunning kitchen. Granite countertops, full granite backsplash, and a massive island make this an entertainer's dream kitchen. Second floor has 4 spacious bedrooms including a master suite that provides a private retreat with an en-suite bath and a full, updated guest bathroom. This home has Wallside windows, a sprinkler system, a brand new shed. Step outside onto paved back patio to enjoy the peaceful setting overlooking the fairways, creating the perfect backdrop for relaxing or entertaining. Other notable recent updates are: New Water Heater, New Electrical panel, Paver patio and firepit.A rare opportunity to own a home that offers classic style, exceptional space, and spectacular views.
Property Features
Property Type: Residential - Single Family
Basement: Partially Finished
Basement: Yes
Cooling: Ceiling Fans, Central Air
Fenced: Yes
Garage: 2 car attached
Heating: Forced Air, Natural Gas
Home Style: Colonial
Lot Size: 0.22 Acres
Roof Type: Asphalt
Stories: 2.0
Taxes: $7,068
Year Built: 1967
Amenities
Awnings
Lighting
Feature Descriptions
Appliances: Dishwasher, Disposal, Dryer, Free Standing Refrigerator, Microwave, Washer
Community Features: Golf
Days on Site: 24
Exterior: Aluminum Siding, Brick
Fencing: Back Yard, Fenced
Fireplace: Living Room
Lot: Near Golf Course
Lot Dimensions: 120.00X80.00
Other Structures: Sheds
Parcel#: 1034257021
Parking: Two Car Garage, Attached
Parking Notes: Two Car Garage, Attached
Patio/Porch: Covered, Enclosed, Patio
Sewer: Public Sewer
Summer Tax: 6824
Water: Public
Winter Tax: 244
Room Sizes
Bedroom: 11 X 10
Primary Bedroom: 16 X 13
Family Room: 14 X 11
Kitchen: 18 X 13
Four Season Room: 14 X 25
Dining Room: 12 X 12
Living Room: 12 X 18
Game Room: 17 X 21
Local Schools
School District: WarrenCon
Listed By / Shown By
Listed By
Agency Name: Howard Hanna Birmingham
Agency Phone: 2482838700
Shown By
Agency Title: Key Realty
Agency Phone: 877-539-7589

Estimate Your Payment
Estimated Payment
$ 2,931.38 per month $2,226.30 Principal & Interest $589.00 Property Tax $116.08 Homeowner's Insurance
11280 Mandale Drive | MLS# 20261052410
This single family home located at 11280 Mandale Drive, Sterling Heights, Mi 48312 is currently listed for sale with an asking price of $398,000. This property was built in 1967 and has 4 bedrooms and 2 full and 1 partial baths with 2827 sq. ft. Mandale Drive is located in the S E V I L L E G A R D E N S subdivision within the WarrenCon school district. Search S E V I L L E G A R D E N S real estate on www.ikeyrealty.com today.