
BEDS3
BATHS2 full
SQUARE FEET1,880
MLS#O6430895
STATUSActive
PROPERTY TYPEResidential - Single Family
SUBDIVISIONSOUTH FORK TR L
Property Description
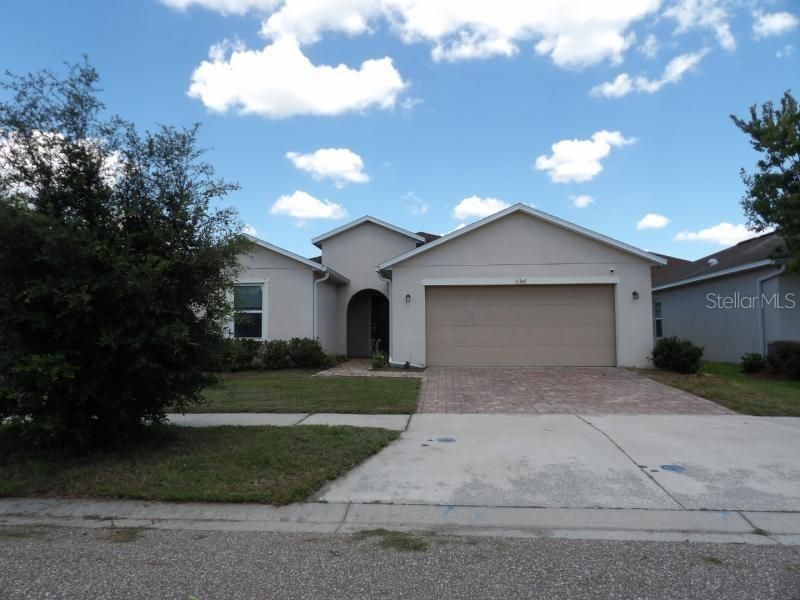
Nice Home with 3 Bedroom 2.5 Bathrooms 2 Car Garage and a Partially Fenced Backyard Located in the South Fork Community. Home has tons of upside with just some finishing touches needed. Home has a nice floorplan with tile in the kitchen and bathrooms. Kitchen has plenty of cabinet and features an island with granite countertops, tile backsplash and a set of stainless-steel appliances including a range, dishwasher and microwave. Primary bedroom suite has a walk-in closet with a private bathroom. Home also has 2 additional bedrooms, 2 full bathrooms, a laundry room, ceiling fans, blinds and a bonus room area. Home will need some finishing touches to make perfect. Exterior patio provides a good space to relax while the partially fenced backyard is perfect for a cookout or the pets to play. Location provides easy access to I-75, US 301, US-41, the Crosstown Expressway, downtown Tampa and MacDill AFB. The South Fork community offers amenities including a playground, pool & clubhouse, a dog park, and tennis courts. Please call to schedule a showing today!
Property Features
Property Type: Residential - Single Family
Cooling: Central Air
Garage: 2 car attached
Heating: Central
Lot Size: 0.13 Acres
Roof Type: Shingle
Stories: 1.0
Taxes: $2,870
Year Built: 2015
Amenities
Ceiling Fans(s)
Sliding Doors
Feature Descriptions
Appliances: Dishwasher, Dryer, Microwave, Range, Washer
Community Features: Playground, Pool
Days on Site: 15
Directions: Take 301 South to left on Ambleside blvd. Then turn right on Juniper Springs Dr and left on Brighton Knoll. Home will be on the left.
Exterior: Block
Flood Zone Code: X
Flooring: Wood
Foundation: Slab
Garage Dimensions: 22x22
HOA Fee: 142/ Monthly
HOA Y/N: Yes
Home Warranty Y/N: No
Listing Terms: Cash, Conventional
Lot Dimensions: 0.13
Ownership: Fee Simple
Pets Allowed: Yes
Pets Restrictions: Please contact the HOA for additional information.
Pool: Other
Property Attached Y/N: No
Property Sub-Type: Single Family Residence
Sewer: Public Sewer
Showing Instructions: Combination Lock Box, ShowingTime
Special Sale Provisions: None
Utilities: Cable Connected, Electricity Connected, Sewer Connected
Water: Public
Water Access Y/N: No
Zoning: PD
Room Sizes
Primary Bedroom: 14x13
Primary Bathroom: 8x9
Bedroom 2: 10x10
Bedroom 3: 11x10
Kitchen: 10x14
Living Room: 14x26
Dining Room: 8x13
Listed By / Shown By
Listed By
Agency Name: MIGHTY REALTY INC
Agency Contact: 407-403-6540
Shown By
Agency Title: Key Realty
Agency Phone: 877-539-7589

Estimate Your Payment
Estimated Payment
$ 1,966.53 per month $1,641.76 Principal & Interest $239.17 Property Tax $85.60 Homeowner's Insurance
11301 Brighton Knoll Loop | MLS# O6430895
This single family home located at 11301 Brighton Knoll Loop, Riverview, FL 33579 is currently listed for sale with an asking price of $293,500. This property was built in 2015 and has 3 bedrooms and 2 full baths with 1880 sq. ft. Brighton Knoll Loop is located in the SOUTH FORK TR L subdivision. Search SOUTH FORK TR L real estate on www.ikeyrealty.com today.