
BEDS4
BATHS2 full 1 partial
SQUARE FEET1,628
MLS#202628903
STATUSCont-AccptngBackupOffers
PROPERTY TYPEResidential - Single Family
SCHOOLMSD of Southwest Allen Cnty
Property Description
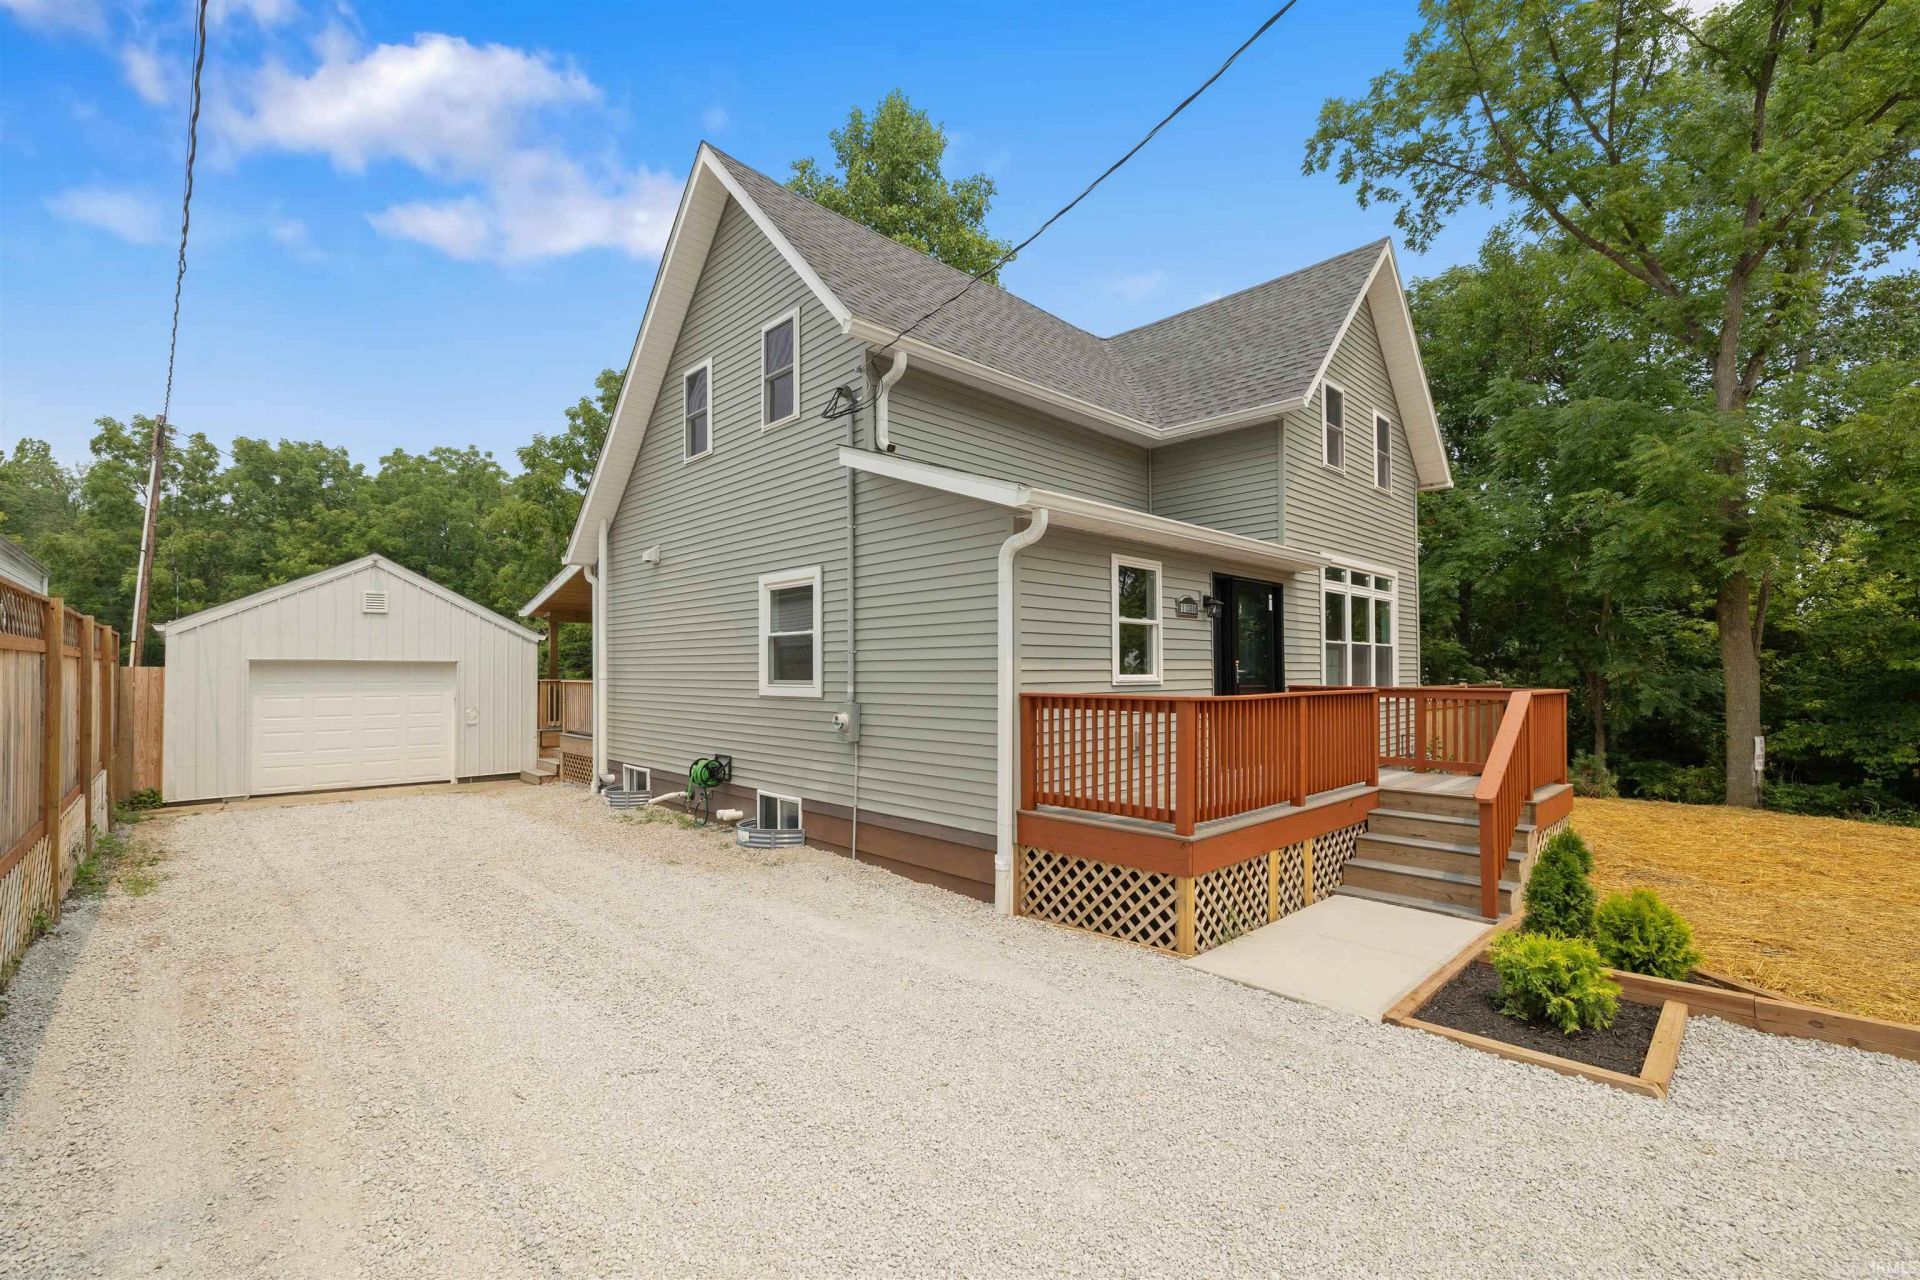
Completely renovated from top to bottom, this move-in-ready home perfectly blends modern updates with the charm of small-town country living in the heart of Yoder, Indiana. Every detail has been thoughtfully updated, replaced, or renewed, creating a truly turnkey property ready for its next owner. Step inside to a bright, open-concept floor plan designed for both comfortable everyday living and effortless entertaining. Start your mornings on the spacious covered back porch, or relax in the evening on the expansive upper-level deck overlooking the generous backyard. Unfinished large basement ready for your ideas and finishes The large detached garage/outbuilding offers endless possibilities, with plenty of space for vehicles, storage, hobbies, or a workshop. The spacious yard provides room to garden, play, or simply enjoy the peaceful surroundings that make small-town living so appealing. If you've been searching for a home where the hard work has already been done, this beautifully renovated property is ready for you to move in, unpack, and enjoy from day one.
Property Features
Property Type: Residential - Single Family
Basement: Full Basement
Basement: Yes
Cooling: Central Air
Garage: 3
Heating: Gas
Lot Size: 0.42 Acres
Stories: 2.0
Taxes: $329
Year Built: 1900
Feature Descriptions
Above Grade Finished SQFT: 1628
Days on Site: 23
Exterior: Vinyl, Wood
Garage SQFT: 768
Lot: Level
Lot Dimensions: 293x60
Number of Rooms: 7
Sale Inclusions: Dishwasher, Microwave, Refrigerator, Washer, Dryer-Electric, Range-Gas
Sewer: City
Total Finished SQFT: 1628
Water: Well
Room Sizes
Bedroom 1: 12x12 Level - Main
Bedroom 2: 15x10 Level - Upper
Bedroom 3: 15x10 Level - Upper
Bedroom 4: 13x12 Level - Upper
Local Schools
High School: Homestead
Middle School: Summit
Elementary School: Lafayette Meadow
School District: MSD of Southwest Allen Cnty
Listed By / Shown By
Listed By
Agency Name: CENTURY 21 Bradley Realty, Inc
Agency Contact: Cell: 260-602-5546
Agent Name: Kevin Gerbers
Shown By
Agency Title: Key Realty
Agency Phone: 877-539-7589

IDX information is provided exclusively for consumers’ personal, non-commercial use and may not be used for any purpose other than to identify prospective properties consumers may be interested in purchasing. Data is deemed reliable but is not guaranteed accurate by the MLS
Estimate Your Payment
Estimated Payment
$ 2,022.56 per month $1,896.27 Principal & Interest $27.42 Property Tax $98.88 Homeowner's Insurance
11308 S County Line Road | MLS# 202628903
This single family home located at 11308 S County Line Road, Yoder, IN 46798 is currently listed for sale with an asking price of $339,000. This property was built in 1900 and has 4 bedrooms and 2 full and 1 partial baths with 1628 sq. ft. S County Line Road is located within the MSD of Southwest Allen Cnty school district. Search Yoder real estate on www.ikeyrealty.com today.