
BEDS3
BATHS2 full 1 partial
SQUARE FEET3,669
MLS#22128900
STATUSActive
PROPERTY TYPEResidential - Single Family
SUBDIVISIONSand Creek Farms
Property Description
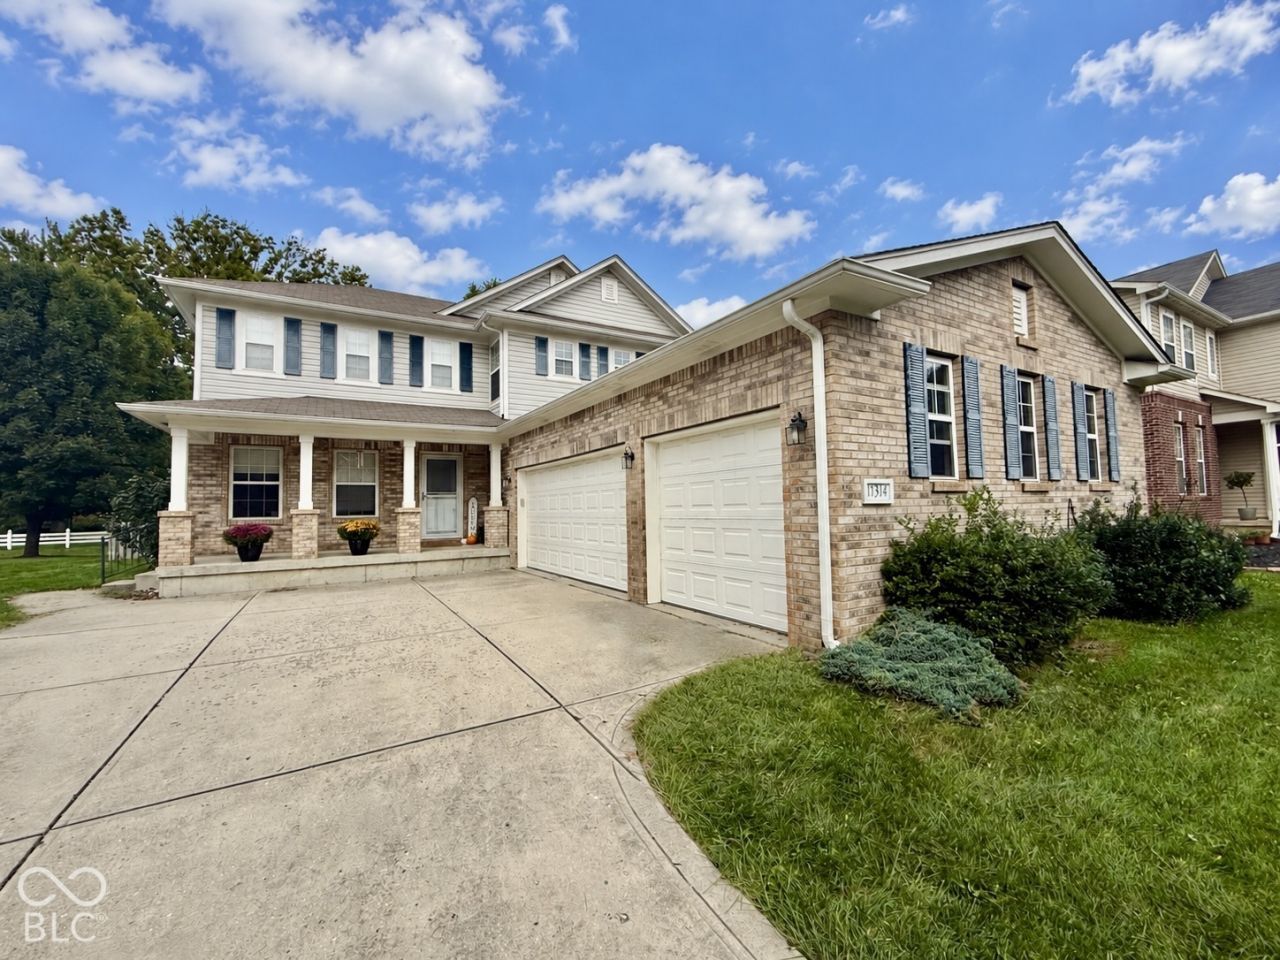
If you've looked into building but REALLY want a basement, behold this Fishers unicorn! With nearly 3700 sf, this is the ONLY home under 500k in Fishers that checks all of these boxes: a FULL basement, 3-car garage, fully fenced yard, updated kitchen and no neighbors directly behind! All within a stone's throw of award-winning HSE schools. As you step inside from the covered front porch, the large kitchen features 42 cabinets, stainless steel appliances, gorgeous counters, pantry, and an entertainer's island ready for holiday gatherings. LVP flooring runs throughout the entire main and upper levels! The upstairs loft offers space for a second living area, playroom, or homework zone, while the main-floor office is the perfect work-from-home space. The generous primary suite features a walk-in closet, dual vanity, and soaking tub with separate shower. And you'll love the convenient UPSTAIRS laundry room with cabinetry! A full unfinished basement with egress windows is plumbed for a 4th bathroom and ready for your future movie room, home gym, and 4th bedroom. Outside, enjoy a fully fenced backyard overlooking a common area. Space to grow, room for every hobby, and the garage you've been holding out for! Less than five minutes to I-69, multiple dining options, and shopping at Hamilton Town Center.
Property Features
Property Type: Residential - Single Family
Cooling: Central Air
Fireplaces: 1
Garage: 3
Heating: Forced Air, Natural Gas
Home Style: Traditional
Lot Size: 0.18 Acres
Stories: 2.0
Taxes: $4,196
Year Built: 2007
Appliances
Dishwasher
Gas Water Heater
Microwave
Electric Oven
Refrigerator
Feature Descriptions
Basement: Ceiling - 9+ feet, Egress Window(s), Roughed In, Unfinished
Bath: 2(Full-Upper), 1(Half-Main)
Eating Area: Breakfast Room, Formal Dining Room
Equipment: Smoke Alarm, Sump Pump w/Backup
Exterior: Vinyl With Brick
Fireplace: Family Room, Gas Log, Gas Starter
Formal Dining: Yes
Foundation: Concrete Perimeter
Garage/Parking Infromation: Keyless Entry
InteriorFeatures: Attic Access, High Ceilings, Walk-In Closet(s), Paddle Fan, Eat-in Kitchen, Entrance Foyer, Hi-Speed Internet Availbl, Kitchen Island
Total Rooms: 10
Utility Options: Cable Available, Natural Gas Available
Water: Public
Room Sizes
Loft: 14x13
Office: 13x11
Dining Room: 13x13
Breakfast Room: 13x07
Bedroom 2: 12x10
Bedroom 3: 11x11
Kitchen: 19x13
Family Room: 17x13
Laundry: 10x05
Primary Bedroom: 18x13
Local Schools
High School: Fishers High School
Elementary School: Sand Creek Elementary
Listed By / Shown By
Listed By
Agency Name: Elliott Real Estate
Agency Phone: 317-903-8036
Shown By
Agency Title: Key Realty
Agency Phone: 877-539-7589

Estimate Your Payment
Estimated Payment
$ 2,998.09 per month $2,517.17 Principal & Interest $349.67 Property Tax $131.25 Homeowner's Insurance
11314 Candice Drive | MLS# 22128900
This single family home located at 11314 Candice Drive , Fishers, IN 46038 is currently listed for sale with an asking price of $450,000. This property was built in 2007 and has 3 bedrooms and 2 full and 1 partial baths with 3669 sq. ft. Candice Drive is located in the Sand Creek Farms subdivision. Search Sand Creek Farms real estate on www.ikeyrealty.com today.