
BEDS3
BATHS1 full 1 partial
MLS#5205885
STATUSContingent
PROPERTY TYPEResidential - Single Family
SUBDIVISIONYellowstone Estates
SCHOOLCleveland Hts-Univer - 1810
Property Description
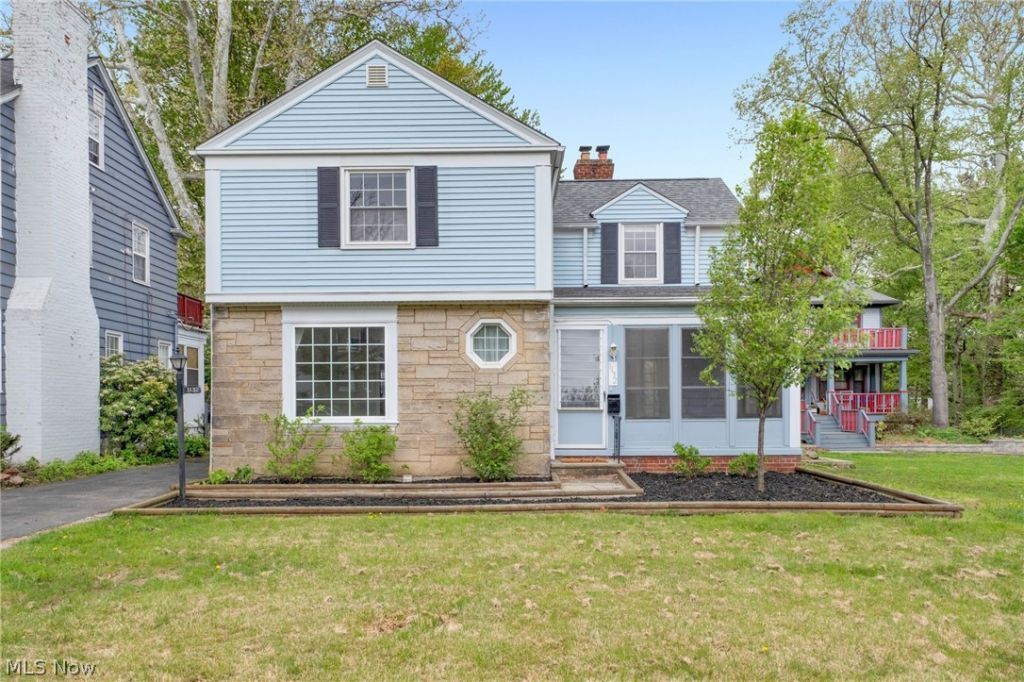
Welcome to the Cleveland Heights charm you've been searching for! This immaculately maintained colonial checks every box ? 3 generously sized bedrooms, 1.5 baths, and original hardwood floors that flow throughout the sun-filled first and second floors. The living and dining rooms are warm and inviting, while the well-appointed kitchen includes a spacious eat-in area perfect for gathering around the table. Step outside to a beautifully landscaped, fully fenced backyard ? an ideal retreat for entertaining, gardening, or simply unwinding under the canopy of mature trees that give this home its true storybook curb appeal. The oversized two-car garage goes above and beyond with dedicated storage space in the back, ready for your tools, workshop, or weekend projects. Full roof tear-off in April 2026, newer A/C & Furnace! Picturesque, move-in ready, and full of character ? homes like this don't last long!
Property Features
Property Type: Residential - Single Family
Basement: Full, Partially Finished
Basement: Yes
Cooling: Central Air
Fireplaces: 2
Garage: 2
Heating: Forced Air
Home Style: Colonial
Lot Size: 0.27 Acres
Roof Type: Asphalt
Stories: 2.0
Taxes: $4,956 / year
Year Built: 1939
Amenities
Ceiling Fan(s)
Feature Descriptions
Days on Site: 29
Exterior: Stone, Vinyl Siding
Fireplace: Basement, Living Room
Laundry: In Basement
Parcel#: 682-33-027
Parking: Detached, Garage
Sewer: Public Sewer
Water: Public
Local Schools
School District: Cleveland Hts-Univer - 1810
Listed By / Shown By
Listed By
Agency Name: JAMM Real Estate Co.
Agency Contact: amanda@iboldsold.com, 440-552-8656
Shown By
Agency Title: Key Realty
Agency Phone: 877-539-7589

Estimate Your Payment
Estimated Payment
$ 1,678.36 per month $1,202.65 Principal & Interest $413.00 Property Tax $62.71 Homeowner's Insurance
1132 Yellowstone Road | MLS# 5205885
This single family home located at 1132 Yellowstone Road, Cleveland Heights, OH 44121 is currently listed for sale with an asking price of $215,000. This property was built in 1939 and has 3 bedrooms and 1 full and 1 partial baths. Yellowstone Road is located in the Yellowstone Estates subdivision within the Cleveland Hts-Univer - 1810 school district. Search Yellowstone Estates real estate on www.ikeyrealty.com today.