
BEDS4
BATHS2 full 1 partial
SQUARE FEET1,752
MLS#22127432
STATUSActive
PROPERTY TYPERental - Single Family
SUBDIVISIONLawrence Lakes
Property Description
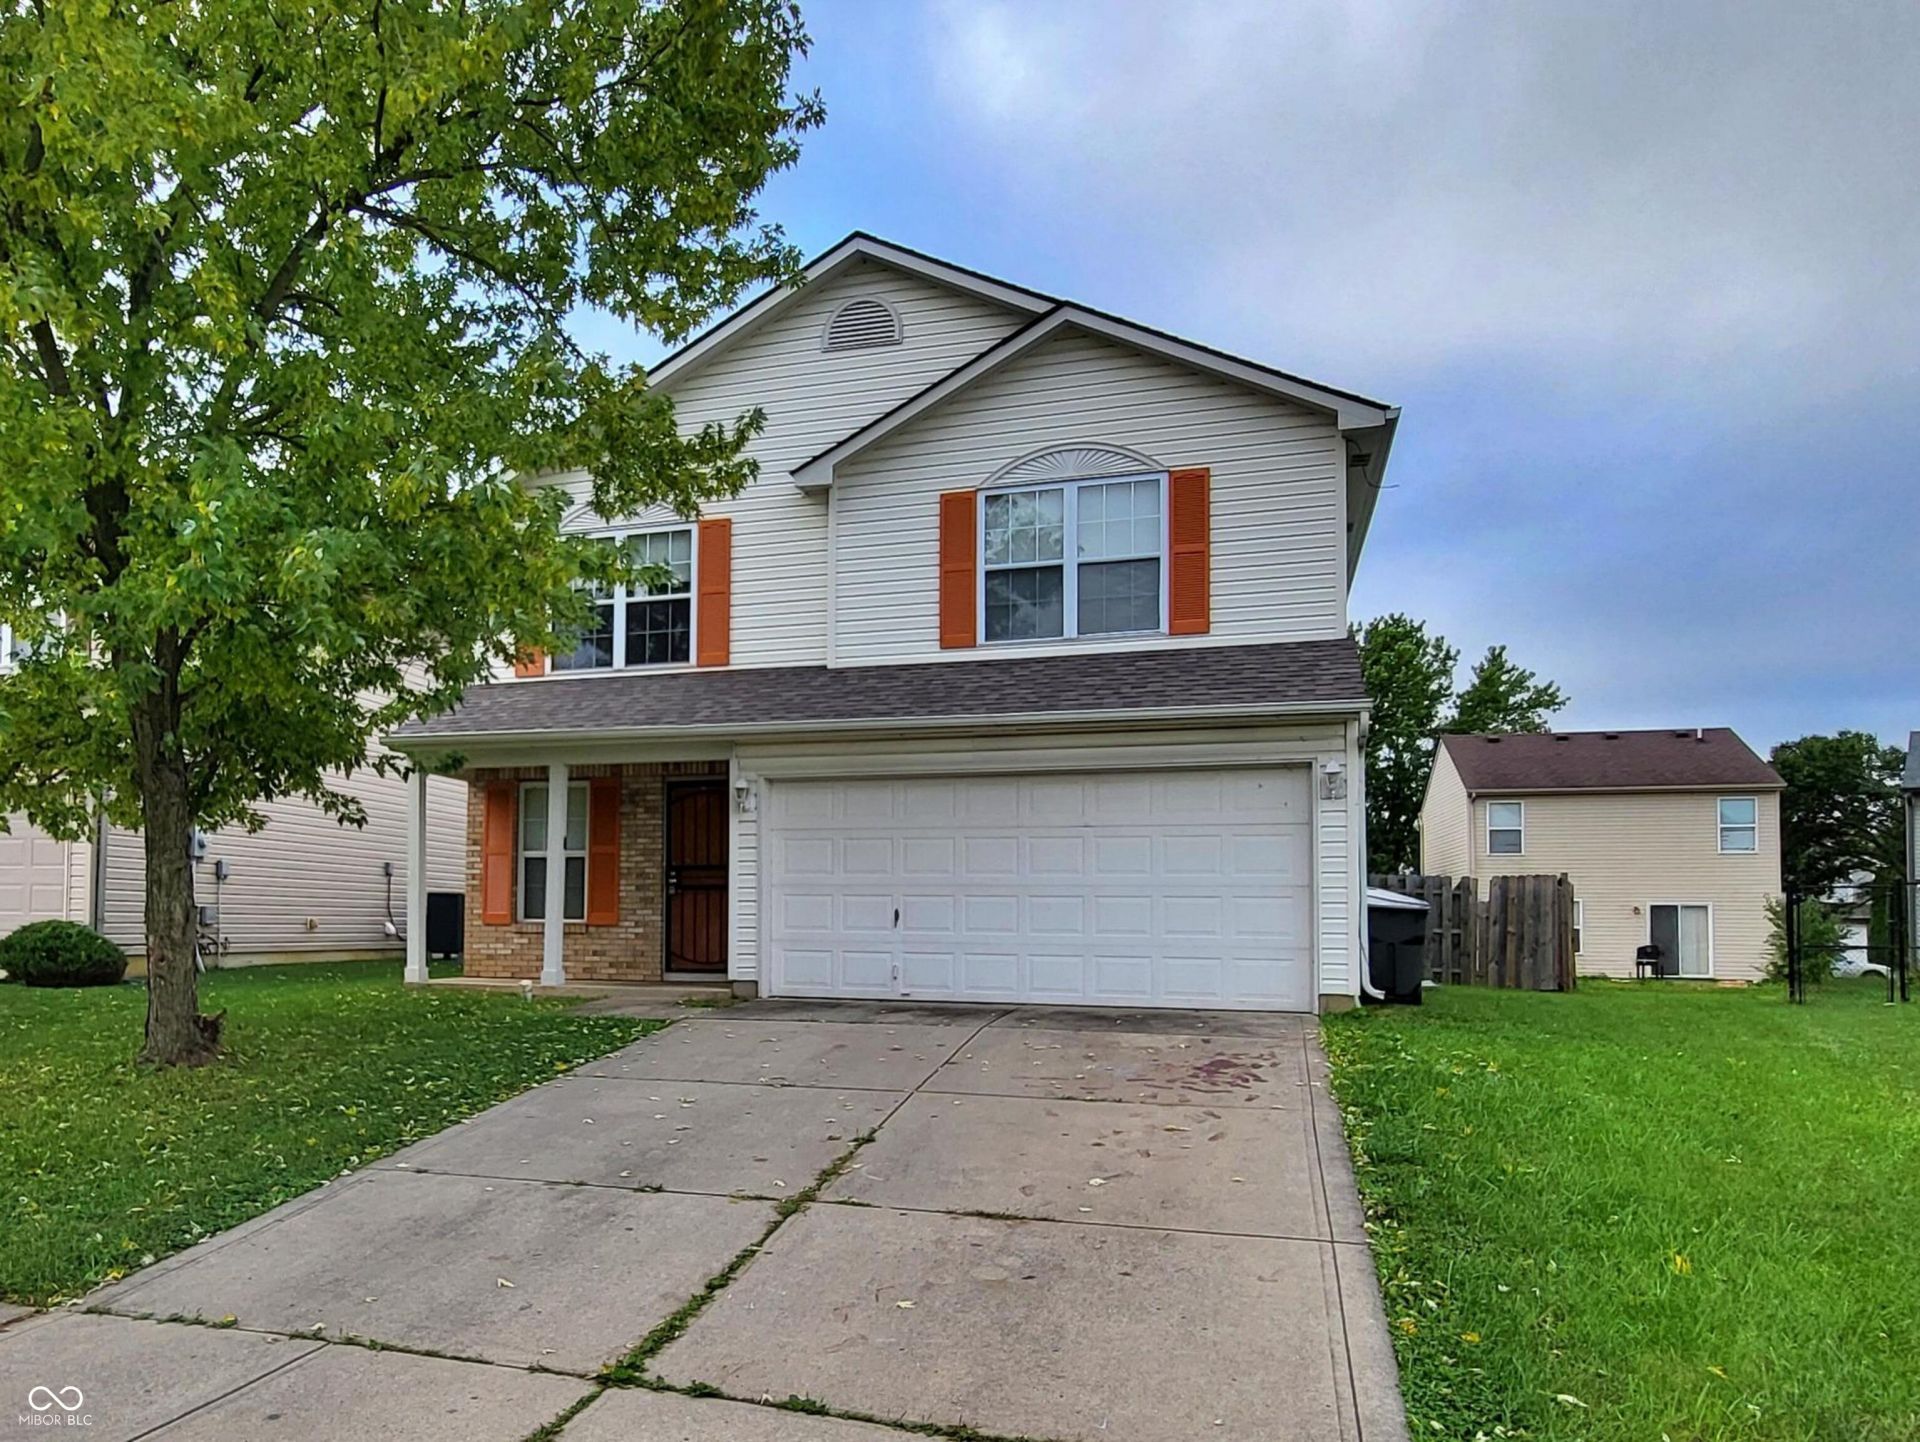
Discover the perfect home for your family in the established Lawernce lakes subdivision in the highly desirable Lawrence Township School District! This spacious single-family home on Smoothbark Drive offers ample room, modern features, and fantastic school access on the Far East Side of Indianapolis. Spacious Home & Modern Conveniences. Generous Space: 4 Bedroom, 2.5 Bathroom two-story layout, providing excellent privacy and room for everyone. Master Suite: The primary bedroom includes a dedicated private bathroom and a sizable walk-in closet. Attached 2-Car Garage: Enjoy secure, convenient parking and extra storage with a direct-entry attached garage. Dedicated Laundry: Offers dedicated washer and dryer hookups in a convenient main-level or utility space. Neighborhood & School Highlights. Top-Rated Schools: Located within the Lawrence Township School District, providing access to highly rated public schools, including Lawrence North High School. Quick Commuting: Excellent access to major interstates (I-70 and I-465) makes for an easy drive to Downtown Indianapolis, Geist, and other surrounding areas. Community Vibe: This area is characterized by single-family homes built in the early 2000s, appealing to families and long-term renters seeking a stable community. This home is an excellent opportunity to secure a substantial, modern rental property in a sought-after school district. Inquire today for more details!
Property Features
Property Type: Rental - Single Family
Cooling: Central Air
Garage: 2
Heating: Forced Air, Natural Gas
Home Style: Traditional
Lot Size: 0.13 Acres
Taxes: $4,438
Year Built: 2002
Appliances
Dishwasher
Disposal
Gas Water Heater
Electric Oven
Refrigerator
Feature Descriptions
Bath: 2(Full-Upper), 1(Half-Main)
Days on Site: 13
Eating Area: Dining Combo/Family Room
Equipment: Smoke Alarm
Exterior: Vinyl With Brick
Foundation: Slab
InteriorFeatures: Walk-In Closet(s), Eat-in Kitchen
Total Rooms: 7
Water: Public
Room Sizes
Living Room: 16x13
Family Room: 18x12
Kitchen: 13x13
Primary Bedroom: 15x15
Bedroom 2: 13x12
Bedroom 3: 13x11
Bedroom 4: 11x10
Listed By / Shown By
Listed By
Agency Name: Triple E Realty, LLC
Agency Phone: 317-210-3637
Shown By
Agency Title: Key Realty
Agency Phone: 877-539-7589

11329 Smoothbark Drive | MLS# 22127432
This property located at 11329 Smoothbark Drive, Indianapolis, IN 46235 is currently listed for rent with an asking price of $1,950 / Monthly. Search Indianapolis real estate on www.ikeyrealty.com today.