
BEDS4
BATHS2 full 1 partial
SQUARE FEET3,544
MLS#22116300
STATUSActive
PROPERTY TYPEResidential - Single Family
SUBDIVISIONWestbrook Acres
Property Description
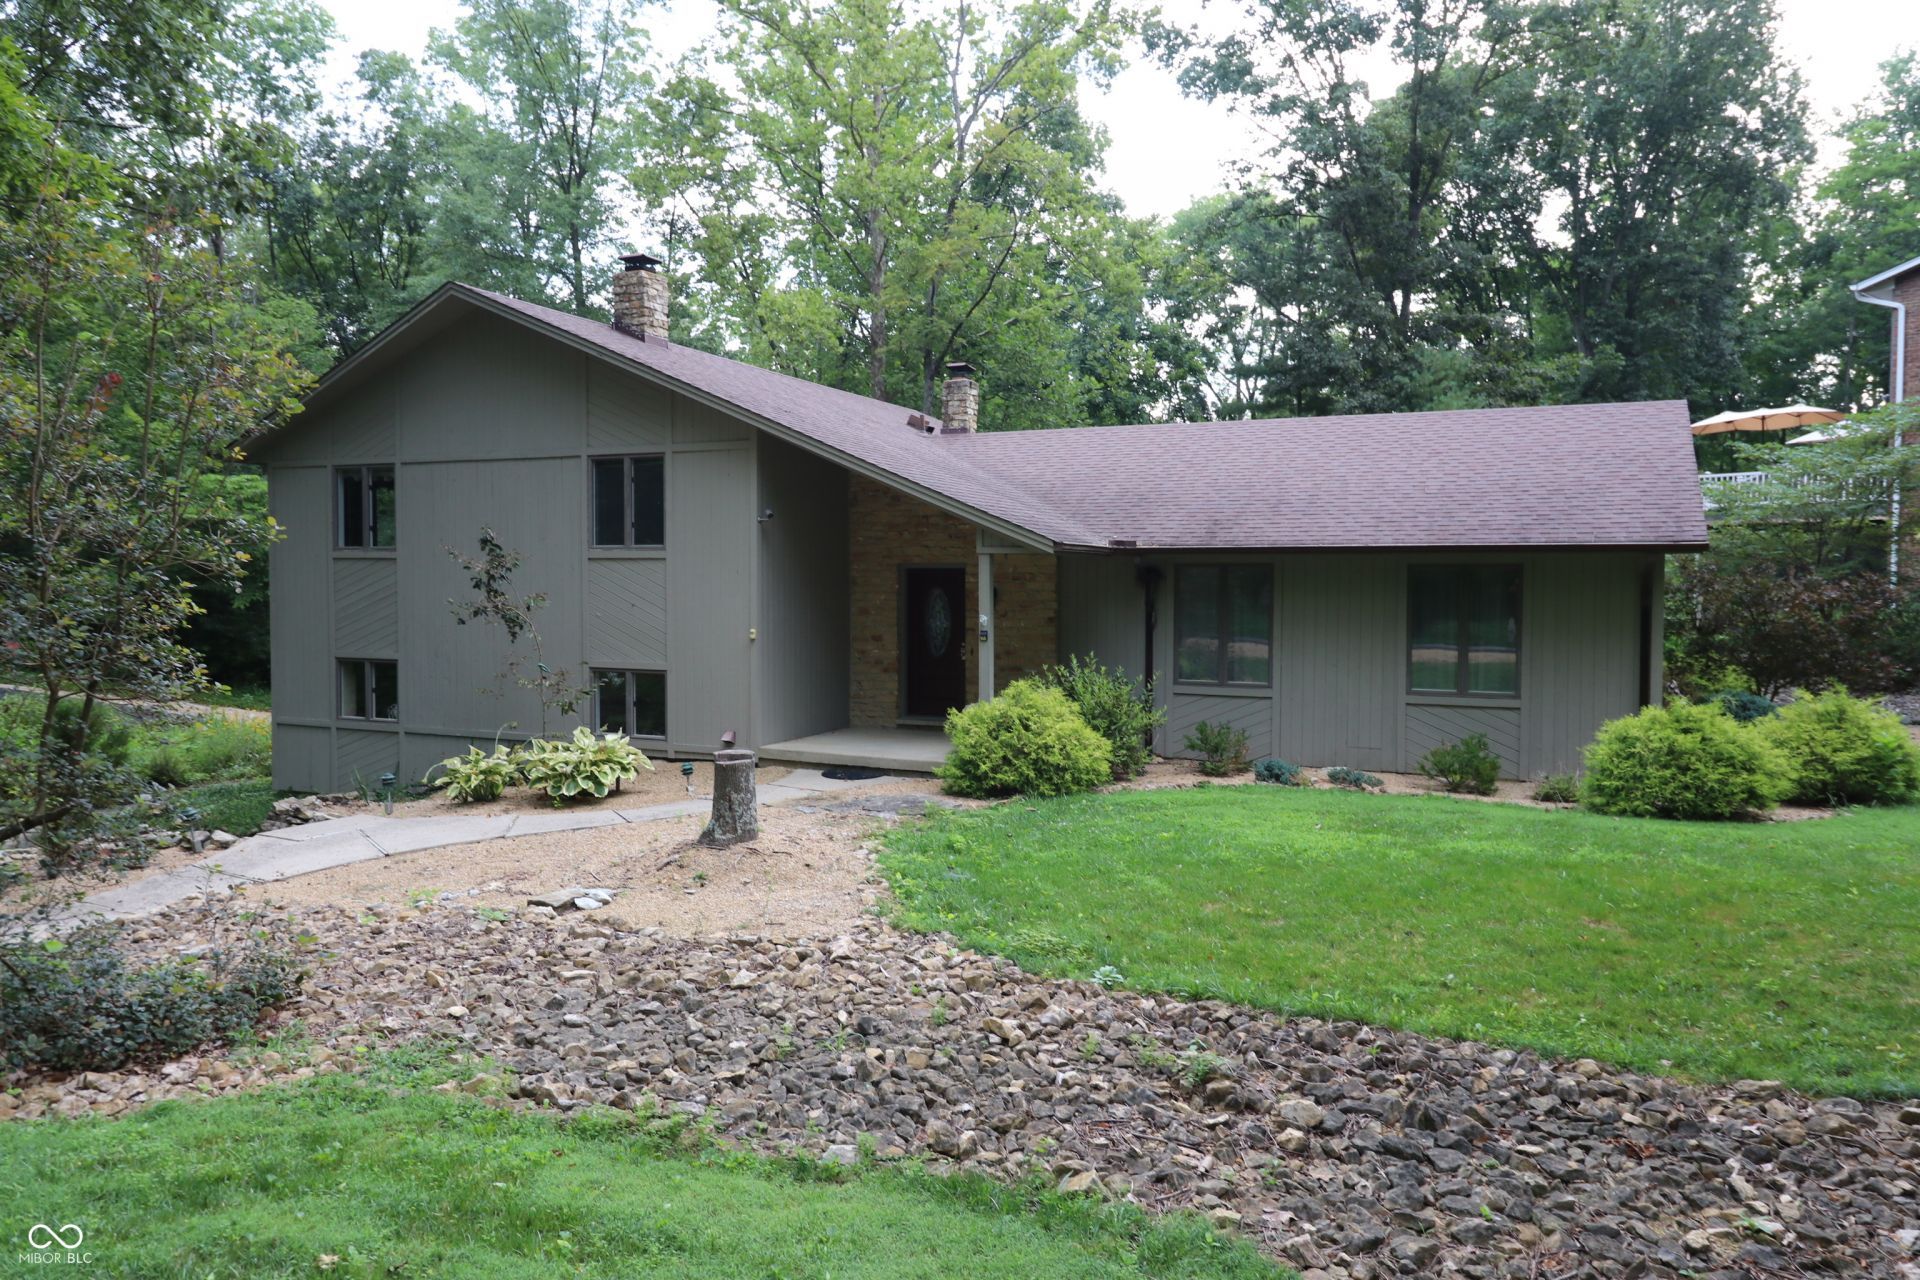
This beautifully maintained custom-built home offers timeless charm, thoughtful upgrades, and quality finishes, all nestled on a shaded lot just outside of Batesville. Ideal for families seeking a serene setting with proximity to schools, shopping and dining in Batesville, this home offers 4 bedrooms and 2.5 baths, with an updated kitchen and primary bath, and newer flooring, roof and furnace. With occupancy available at closing, this could be your home prior to the start of the schools year. So much house for the price! Don't let this one get away!
Property Features
Property Type: Residential - Single Family
Cooling: Central Air
Fireplaces: 1
Garage: 2
Heating: Forced Air, Natural Gas
Home Style: Contemporary
Lot Size: 0.39 Acres
Taxes: $2,196
Year Built: 1983
Appliances
Dishwasher
Disposal
Microwave
Electric Oven
Refrigerator
Water Heater
Feature Descriptions
Basement: Tri Level, Under
Bath: 2(Full-Upper), 1(Half-Main)
Days on Site: 11
Eating Area: Dining Combo/Kitchen
Exterior: Cedar, Stone
Fireplace: Family Room
Foundation: Concrete Perimeter
InteriorFeatures: Built-in Features, Kitchen Island, Paddle Fan, Eat-in Kitchen, Walk-In Closet(s)
Total Rooms: 10
Water: Public
Room Sizes
Living Room: 12x13
Dining Room: 12x11
Kitchen: 19x12
Laundry: 9x13
Primary Bedroom: 16x12
Bedroom 2: 10x12
Bedroom 3: 10x12
Bedroom 4: 10x11
Foyer: 12x8
Family Room: 13x13
Play Room: 12x23
Local Schools
High School: Batesville High School
Middle School: Batesville Middle School
Elementary School: Batesville Primary School
Listed By / Shown By
Listed By
Agency Name: Tudor Square Realty, Inc.
Agency Phone: 812-932-8000
Shown By
Agency Title: Key Realty
Agency Phone: 877-539-7589

Estimate Your Payment
Estimated Payment
$ 2,301.15 per month $2,013.18 Principal & Interest $183.00 Property Tax $104.97 Homeowner's Insurance
1134 County Line Road | MLS# 22116300
This single family home located at 1134 County Line Road , Batesville, IN 47006 is currently listed for sale with an asking price of $359,900. This property was built in 1983 and has 4 bedrooms and 2 full and 1 partial baths with 3544 sq. ft. County Line Road is located in the Westbrook Acres subdivision. Search Westbrook Acres real estate on www.ikeyrealty.com today.