
BEDS4
BATHS4 full 1 partial
SQUARE FEET3,884
MLS#8840289
STATUSActive
PROPERTY TYPEResidential - Single Family
SUBDIVISIONLyric at RidgeGate
SCHOOLDouglas RE-1
Listing Courtesy of:
Compass - Denver
Agency Contact: Jason@JasonCummingsDenver.com,720-409-7330

Property Description
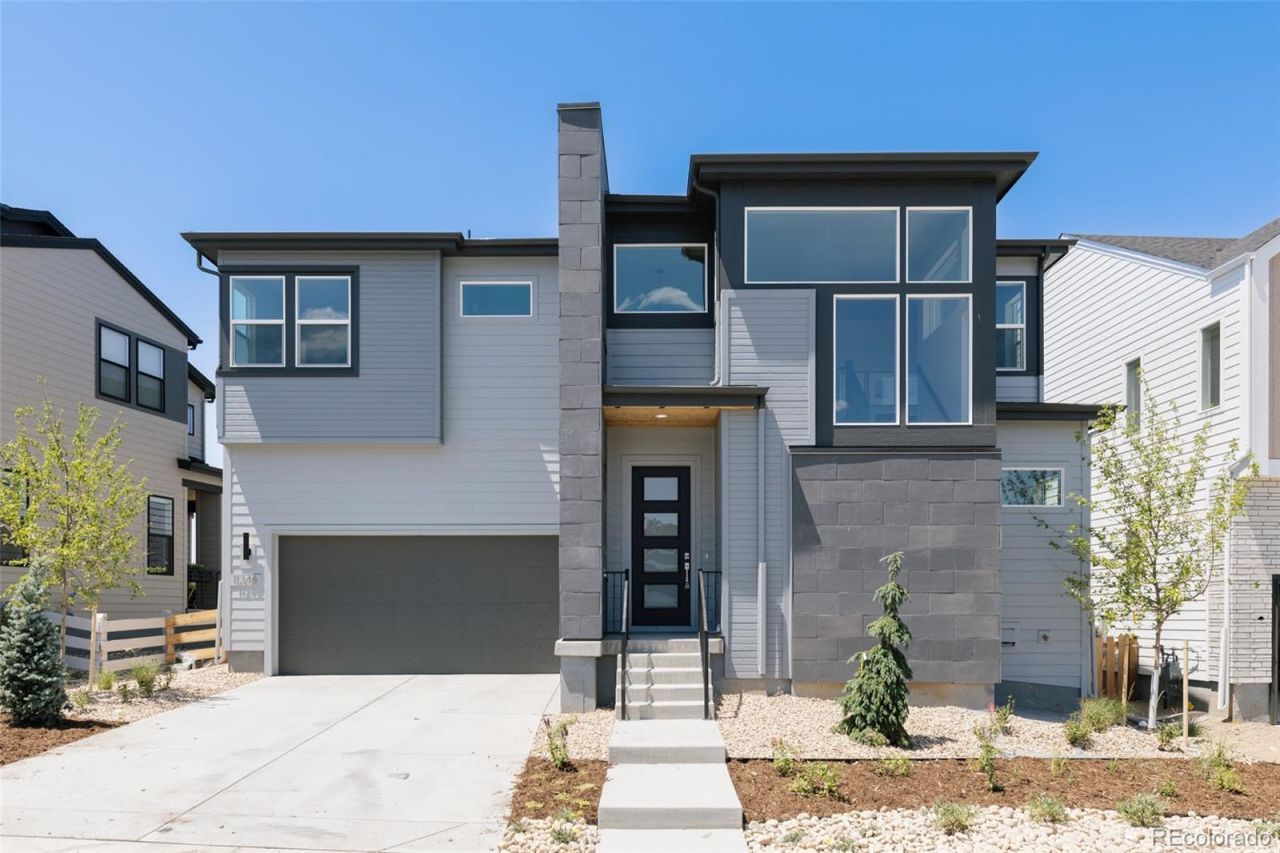
Upon entering, Fusion Plan 1 welcomes with Infinity hallmarks of two-story volume and an abundance of natural light. Professionally designed by the award-winning Unscripted Interior Design, this home features nearly $300,000 in options and upgrades. The large chefs kitchen boasts an 8 island with white quartz counter tops, upgraded Bosch appliances and contemporary KitchenCraft cabinets all the way up to the ceiling. Wide-plank brushed oak floors adorn the generous main floor living space, and wide stairs present a luxurious entry to the second floor. The upper level is comprised of three bedrooms, a spacious laundry room and an airy loft. The primary bathroom is highlighted by a large dual vanity, spacious shower and sizable walk-in closet. The finished basement provides an ample retreat along with a fourth bedroom and additional bathroom. This home is located in Lone Trees highly acclaimed Lyric at RidgeGate development, just steps away from the brand new community amenity center featuring a restaurant, fitness center and pool. Take advantage of a $25,000 Flex Incentive from the builder! Use it your way?toward the purchase price, closing costs or interest rate buydowns!
Property Features
Property Type: Residential - Single Family
Basement: Bath/Stubbed, Finished, Sump Pump
Cooling: Central Air
Fireplaces: 1
Garage: 2 car attached
Heating: Forced Air
Home Style: Contemporary
Lot Size: 0.12 Acres
Roof Type: Composition
Stories: 2.0
Taxes: $1,948
Year Built: 2026
Amenities
Eat-in Kitchen
Kitchen Island
Open Floorplan
Pantry
Primary Suite
Quartz Counters
Smart Thermostat
Walk-In Closet(s)
Wired for Data
Gas Valve
Private Yard
Rain Gutters
Feature Descriptions
Appliances: Convection Oven, Cooktop, Dishwasher, Disposal, Freezer, Microwave, Range Hood, Refrigerator, Self Cleaning Oven, Tankless Water Heater
Association Amenities: Clubhouse, Fitness Center, Park, Playground, Pool, Trail(s)
Baths 3/4: 3
Baths Full: 1
Baths Half: 1
Baths Total: 5
Days on Site: 11
Exclusions: Personal furniture and staging items
Fireplace: Great Room
Flooring: Carpet, Tile, Vinyl
HOA Fee: 240/ Monthly
Lot: Irrigated, Landscaped, Master Planned
Parcel#: 2231-231-11-010
Parking: Concrete, Dry Walled, Lighted
Parking Notes: Concrete, Dry Walled, Lighted
Patio/Porch: Covered, Deck, Front Porch, Patio
Pets Allowed: Yes
Security: Carbon Monoxide Detector(s), Security System, Smoke Detector(s)
Security: yes
Sewer: Public Sewer
Utilities: Cable Available, Electricity Connected, Internet Access (Wired), Natural Gas Connected, Phone Available
Water: Public
Window: Double Pane Windows
Local Schools
High School: Highlands Ranch
Middle School: Cresthill
Elementary School: Eagle Ridge
School District: Douglas RE-1
Listed By / Shown By
Listed By
Agency Name: Compass - Denver
Agency Contact: Jason@JasonCummingsDenver.com,720-409-7330
Shown By
Agency Title: Key Realty
Agency Phone: 877-539-7589
Estimate Your Payment
Estimated Payment
$ 7,224.61 per month $6,712.28 Principal & Interest $162.33 Property Tax $349.99 Homeowner's Insurance
11346 Alla Breve Circle | MLS# 8840289
This single family home located at 11346 Alla Breve Circle , Lone Tree, CO 80134 is currently listed for sale with an asking price of $1,199,968. This property was built in 2026 and has 4 bedrooms and 4 full and 1 partial baths with 3884 sq. ft. Alla Breve Circle is located in the Lyric at RidgeGate subdivision within the Douglas RE-1 school district. Search Lyric At RidgeGate real estate on www.ikeyrealty.com today.