
BEDS2
BATHS2 full
SQUARE FEET1,644
MLS#260009752
STATUSActive
PROPERTY TYPEResidential - Single Family
SUBDIVISIONSierra Canyon At Somersett Village 7
Property Description
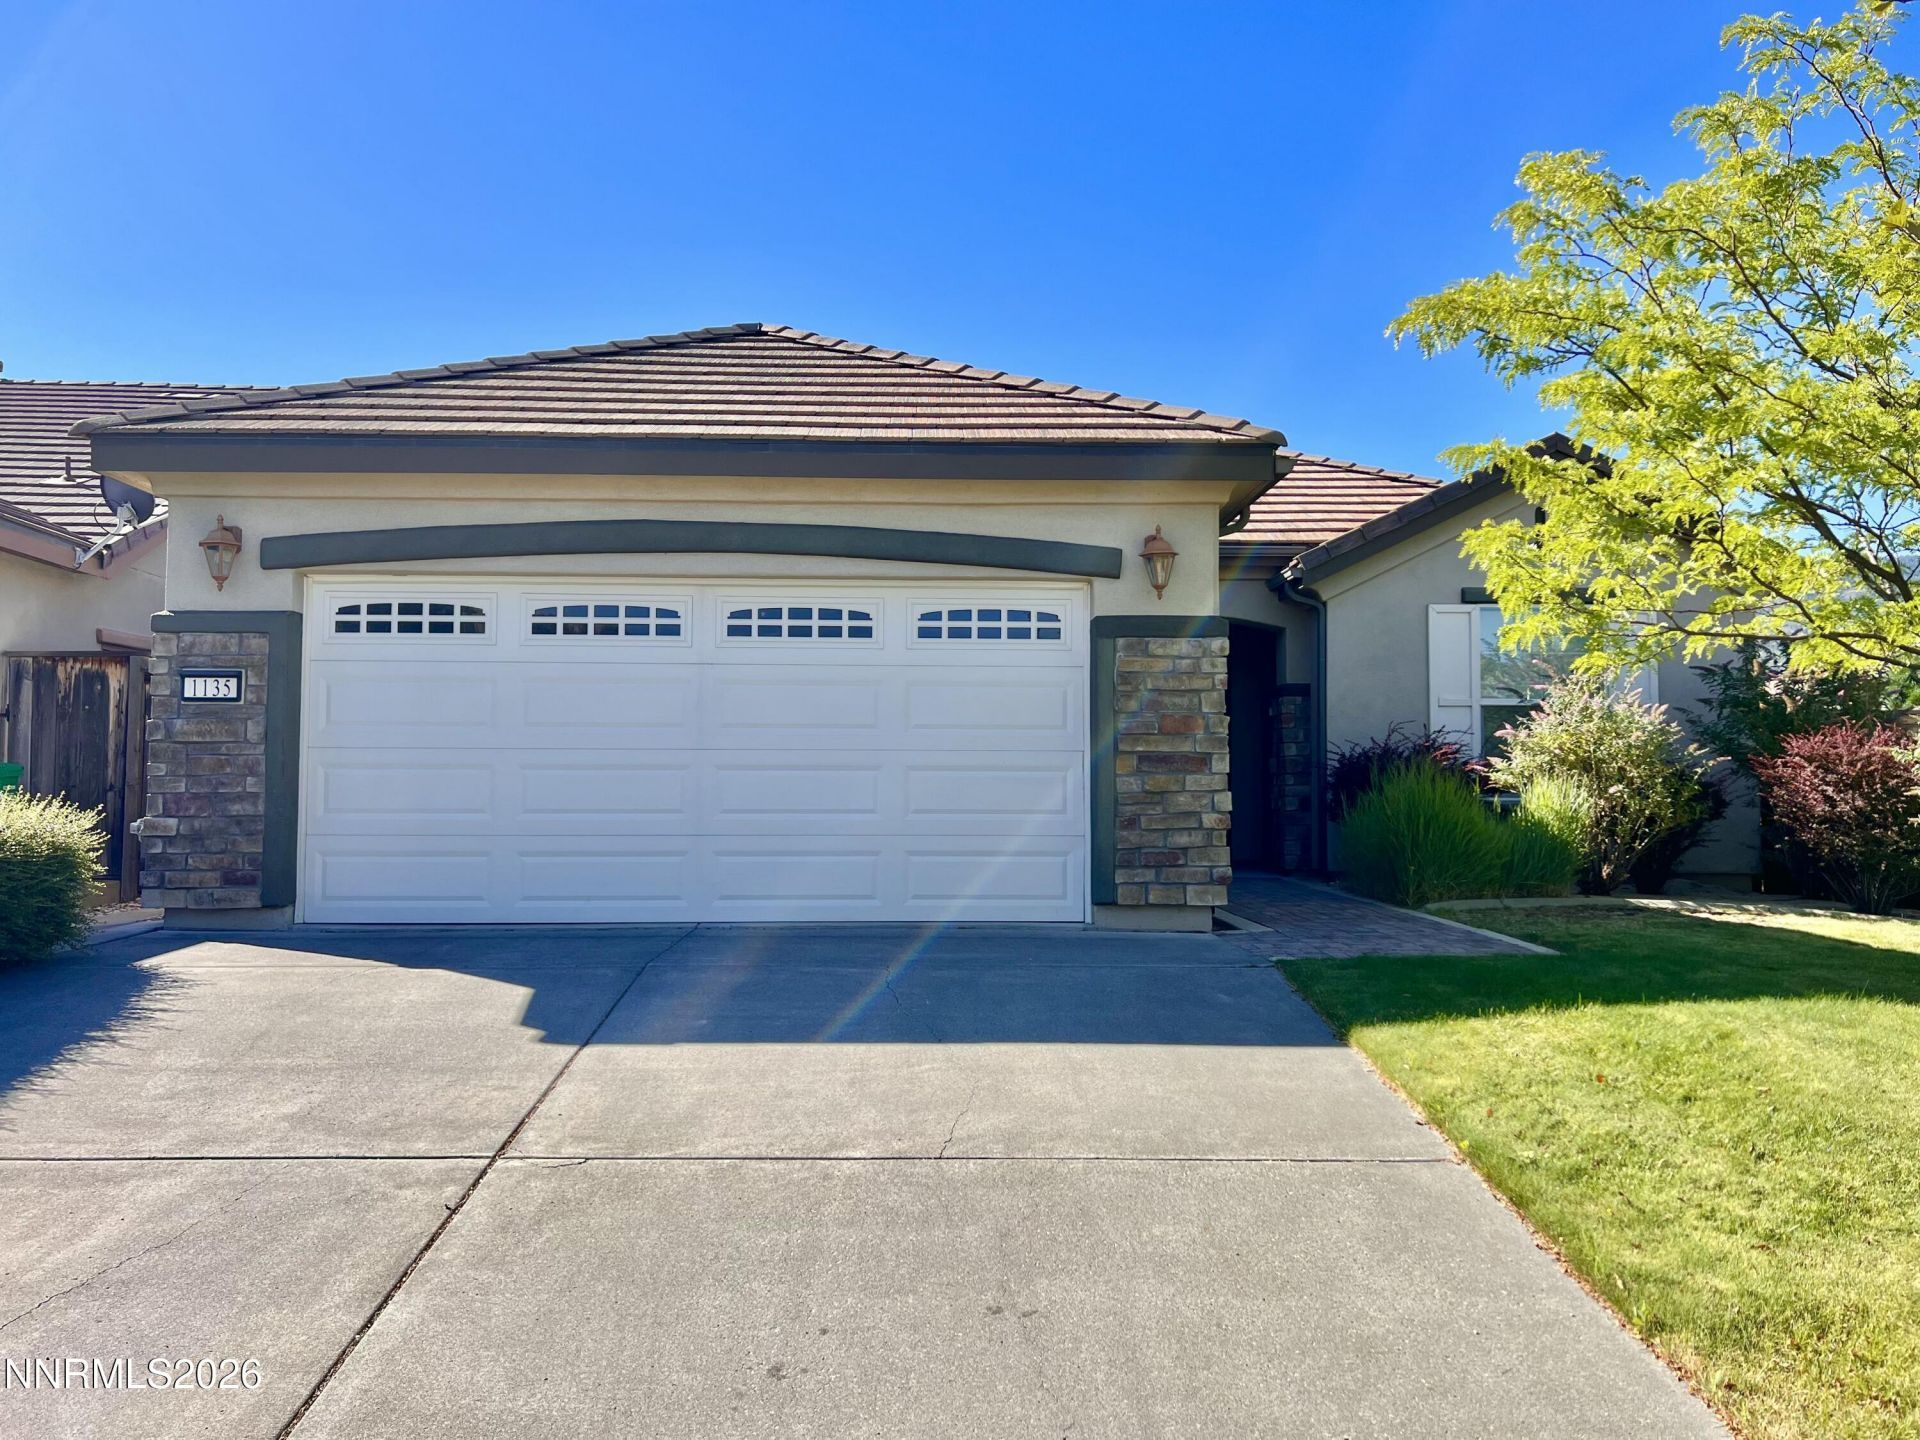
Wake up to breathtaking Sierra mountain views in this beautifully maintained home located in the highly desirable Del Webb at Sierra Canyon 55+ community. Perfectly positioned to capture Reno's natural beauty, this single-story residence offers an open-concept floor plan, spacious kitchen with abundant cabinetry, generous primary suite with a large walk-in closet, and the opportunity to personalize the interior to your own style. Enjoy resort-style amenities including a clubhouse, fitness center, indoor pool, pickleball courts, walking trails, and a vibrant calendar of social activities-all while coming home to spectacular mountain sunsets.
Property Features
Property Type: Residential - Single Family
Cooling: Central Air
Fireplaces: 1
Garage: 2 car attached
Heating: Natural Gas
Lot Size: 0.14 Acres
Roof Type: Tile
Stories: 1.0
Taxes: $3,437
Year Built: 2006
Amenities
High Ceilings
No Interior Steps
Pantry
Walk-In Closet(s)
Rain Gutters
Feature Descriptions
Additional Rooms: Office/Den
Association Fee Includes: Common Area - Maintenance
City Limits: Yes
Construction Type: Site/Stick-Built
Cooling Y/N: Yes
Days on Site: 6
Dining: High Ceilings, Living Room Combination
Exterior: Stucco
Family Room: Dining Room Combination, High Ceilings
Fencing: Back Yard
Fireplace: Gas, Living Room
Fireplace Y/N: Yes
Flooring: Carpet, Vinyl
Foundation: Slab
Heating Y/N: Yes
HOA Amenities: Clubhouse, Fitness Center, Gated, Pool, Recreation Room, Sauna, Security, Spa/Hot Tub, Tennis Court(s)
HOA Fee: $265/MonthlyAppliances:
HOA Y/N: Yes
Kitchen: Built-In Dishwasher, Built-In Double Oven, Built-In Microwave, Disposal, Gas Cooktop, Pantry
Laundry Features: Washer Hookup, Laundry Room, Electric Dryer Hookup
Living Room: High Ceilings
Lot Features: Landscaped, Level, Sprinklers In Front, Sprinklers In Rear
Master Bedroom: High Ceilings, Double Sinks, Shower Stall, Walk-In Closet(s)
OtherStructures: None
Parcel #: 234-372-06
Parking: Attached, Garage, Garage Door Opener, Garage Door Opener Controls
Patio/Porch: Patio, Uncovered
Road Frontage: Public
Road Responsibility: Public Maintained Road
Security Features: Carbon Monoxide Detector(s), Smoke Detector(s)
Sewer: Public Sewer
Special View Info: Mountain(s)
Sprinklers: Automatic, Drip System, Front, Rear
SQFT Living: 1644
Utilities: Cable Available, Electricity Connected, Natural Gas Connected, Sewer Connected, Cellular Coverage, Internet Available, Water Meter Installed
Water: Public
Water Rights Y/N: Yes
Window Features: Blinds, Double Pane Windows, Window Coverings
Local Schools
High School: McQueen
Middle School: Billinghurst
Elementary School: Westergard
Listed By / Shown By
Listed By
Agency Name: LL Realty Inc. - Fernley
Agent Name: Amanda Bartolotti
Agency Phone: 775-575-9550
Agent Phone: 949-244-1576
Shown By
Agency Title: Key Realty
Agency Phone: 877-539-7589

Estimate Your Payment
Estimated Payment
$ 3,964.78 per month $3,496.07 Principal & Interest $286.42 Property Tax $182.29 Homeowner's Insurance
1135 Cliff Park Way | MLS# 260009752
This single family home located at 1135 Cliff Park Way, Reno, NV 89523 is currently listed for sale with an asking price of $625,000. This property was built in 2006 and has 2 bedrooms and 2 full baths with 1644 sq. ft. Cliff Park Way is located in the Sierra Canyon At Somersett Village 7 subdivision. Search Sierra Canyon At Somersett Village 7 real estate on www.ikeyrealty.com today.