
BEDS3
BATHS2 full
SQUARE FEET1,004
MLS#1064597
STATUSActive
PROPERTY TYPEResidential - Single Family
SUBDIVISIONG A Roe Add
SCHOOLValley RE 1
Property Description
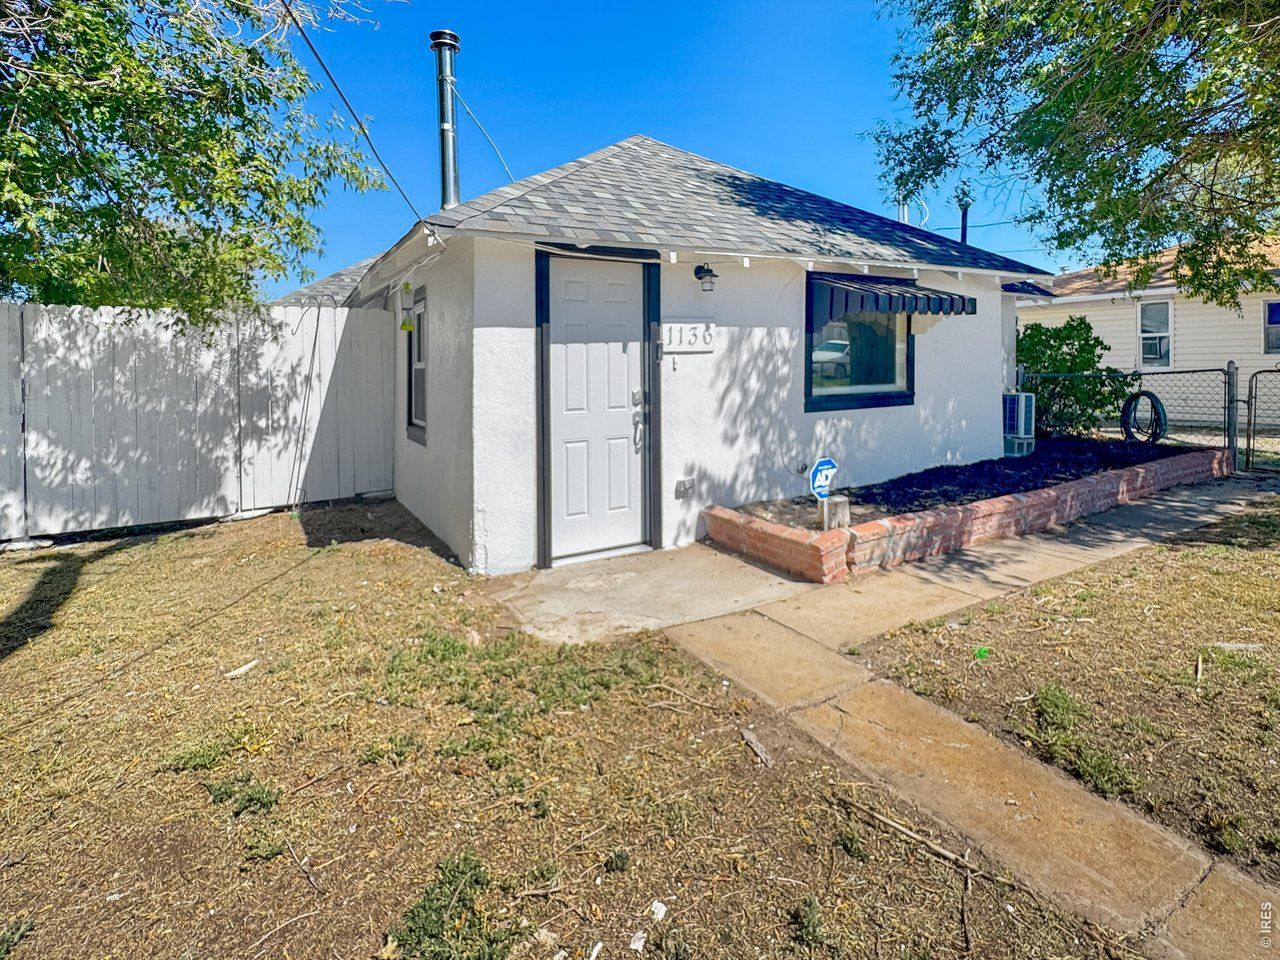
Welcome home to this beautifully updated 3-bedroom, 2-bathroom property situated on a spacious 0.367-acre lot. Inside, you'll find numerous recent updates, including new windows, carpet, flooring, light fixtures, efficient mini-splits, an updated kitchen with new cabinets and countertops, and updated bathrooms. The functional floor plan offers comfortable living spaces, while the wood-burning stove adds warmth and character. Outside, the expansive backyard provides plenty of room for outdoor enjoyment, gardening, or future projects. A detached one-car garage provides additional storage and parking, and the stucco exterior adds lasting curb appeal. All of this is available for under $200,000-schedule your showing today!
Property Features
Property Type: Residential - Single Family
Basement: None
Cooling: Wall/Window Unit(s)
Garage: 1 car attached
Heating: Wall Furnace
Lot Size: 0.37 Acres
Roof Type: Composition
Stories: 1.0
Taxes: $245
Year Built: 1940
Feature Descriptions
Accessibility: Level Lot, No Stairs, Main Floor Bath, Main Level Bedroom, Main Level Laundry
Appliances: Gas Range, Dishwasher, Refrigerator, Washer
Days on Site: 13
Electric: Xcel
Exclusions: Personal property of seller
Exterior: Frame, Stucco
Fencing: Fenced, Chain Link
Fireplace Features: Free Standing
HOA Y/N: No
Lot Features: Level, Paved
Parcel Number: 38052529104011
Parking Features: Attached
Road Frontage: City Street
Road Surface: Asphalt
Sewer: Public Sewer
Special View Info: City
SQ FT Main: 1004
SQ FT Total: 1004
Utilities: Natural Gas Available, Electricity Available
Water: City
Local Schools
High School: Sterling
Middle School: Sterling
Elementary School: Ayres
School District: Valley RE 1
Listed By / Shown By
Listed By
Agency Name: Town Square Realty
Agency Contact: 9705222009
Shown By
Agency Title: Key Realty
Agency Phone: 877-539-7589

Estimate Your Payment
Estimated Payment
$ 1,168.07 per month $1,090.77 Principal & Interest $20.42 Property Tax $56.88 Homeowner's Insurance
1136 N 7th St | MLS# 1064597
This single family home located at 1136 N 7th St, Sterling, CO 80751 is currently listed for sale with an asking price of $195,000. This property was built in 1940 and has 3 bedrooms and 2 full baths with 1004 sq. ft. N 7th St is located in the G A Roe Add subdivision within the Valley RE 1 school district. Search G A Roe Add real estate on www.ikeyrealty.com today.