
BEDS3
BATHS3 full
SQUARE FEET1,379
MLS#1880041
STATUSActive
PROPERTY TYPEResidential - Single Family
SCHOOLNorthwest
Property Description
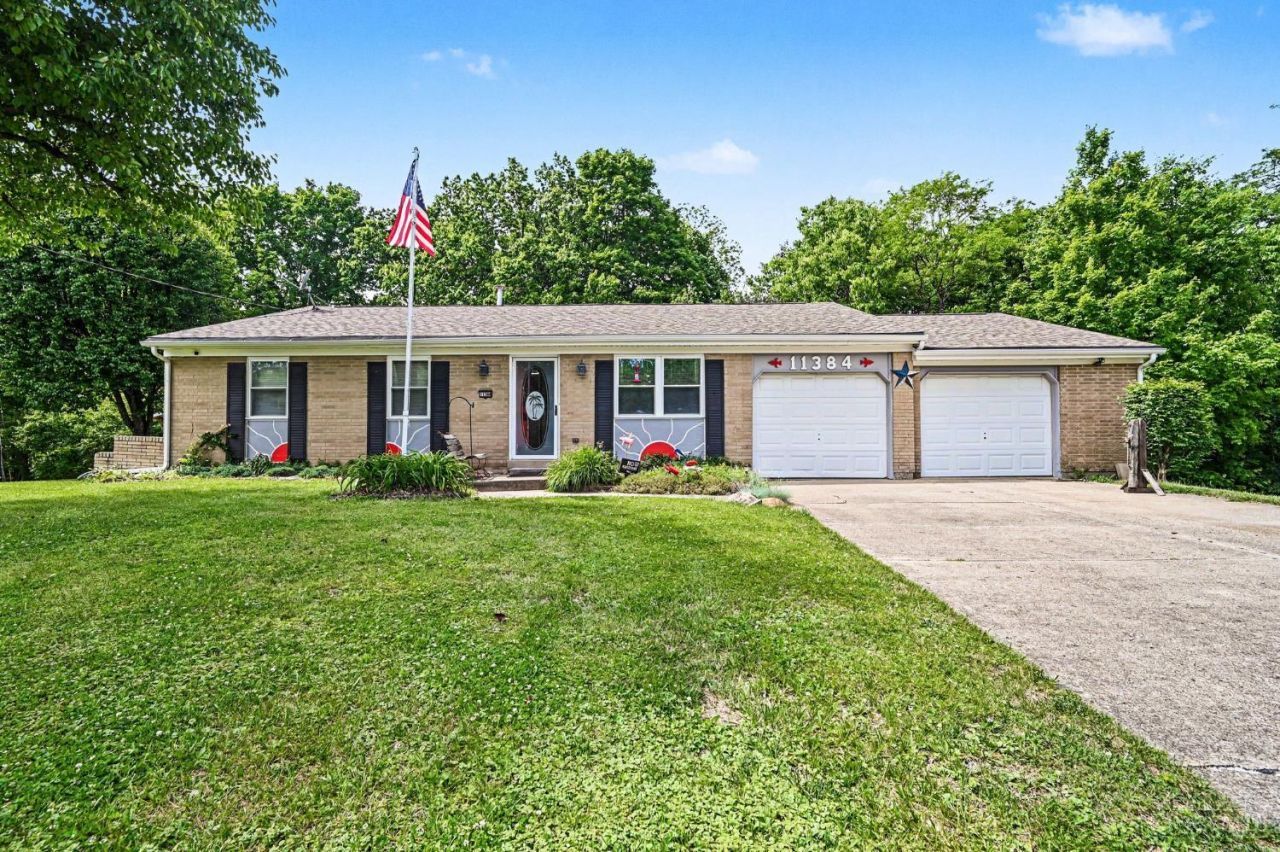
Rare find! This beautifully maintained 3BR/3BA brick ranch offers modern open-concept living, premium outdoor entertaining, and unparalleled garage space -- all nestled on a quiet cul-de-sac. The inviting layout connects the living room, kitchen, and dining space for a bright, airy feel. Downsize your chores with first floor laundry, and enjoy the living space in your expansive finished basement. The exterior is a fenced-in private paradise, boasting a huge deck and hot tub surrounded by serene, mature privacy. Car enthusiasts or hobbyists will be amazed by the detached 24x24ft garage and workshop, in addition to the attached 2 car garage and workshop area. Equipped with high-efficiency HVAC for year-round comfort, this home checks all the boxes.
Property Features
Property Type: Residential - Single Family
Basement: Yes
Basement: Partial
Cooling: Ceiling Fans, Central Air
Garage: 4
Heating: Forced Air, Gas
Home Style: Ranch
Lot Size: 0.38 Acres
Roof Type: Shingle
Stories: 1.0
Taxes: $4,512
Year Built: 1967
Amenities
Cul de sac
Deck
Hot Tub
Feature Descriptions
Appliances: Dishwasher, Dryer, Garbage Disposal, Oven/Range, Refrigerator, Washer
Basement Fatures: Part Finished
Buildings: Workshop
Days on Site: 8
Exterior: Brick, Other
Foundation: Poured
Garage/Carport: Oversized, Garage Attached, Garage Detached
Gas: Natural
Hot Tub: Yes
Kitchen: Eat-In, Walkout, Island, Wood Cabinets
Parcel #: 510-0023-0169-00
Parking: Driveway
Primary Bathroom: Shower
Primary Bedroom: Bath Adjoins, Walkout
Rooms Total: 7
Sewer: Public Sewer
Special View Info: Woods
SQFT Basement: 1190
Tax Abatement: No
Water: Public
Water Heater: Gas
Window Features: Vinyl
Room Sizes
Primary Bedroom: 12 X 11 Level - 1
Bedroom 2: 13 X 10 Level - 1
Bedroom 3: 12 X 10 Level - 1
Family Room: 30 X 15 Level - Lower
Living Room: 18 X 15 Level - 1
Laundry Room: 8 X 7 Level - 1
Local Schools
School District: Northwest
Listed By / Shown By
Listed By
Agency Name: eXp Realty
Agent Name: Christopher Ferneding
Agency Phone: 8662124991
Shown By
Agency Title: Key Realty
Agency Phone: 877-539-7589

Estimate Your Payment
Estimated Payment
$ 2,141.03 per month $1,677.56 Principal & Interest $376.00 Property Tax $87.47 Homeowner's Insurance
11384 Melissa Court | MLS# 1880041
This single family home located at 11384 Melissa Court, Colerain Township, OH 45251 is currently listed for sale with an asking price of $299,900. This property was built in 1967 and has 3 bedrooms and 3 full baths with 1379 sq. ft. Melissa Court is located within the Northwest school district. Search Colerain Township real estate on www.ikeyrealty.com today.