
BEDS4
BATHS3 full 1 partial
SQUARE FEET2,437
MLS#12772891
STATUSNew
PROPERTY TYPERental - Townhouse
SUBDIVISIONGeorgetown Square
SCHOOLDistrict 125
Property Description
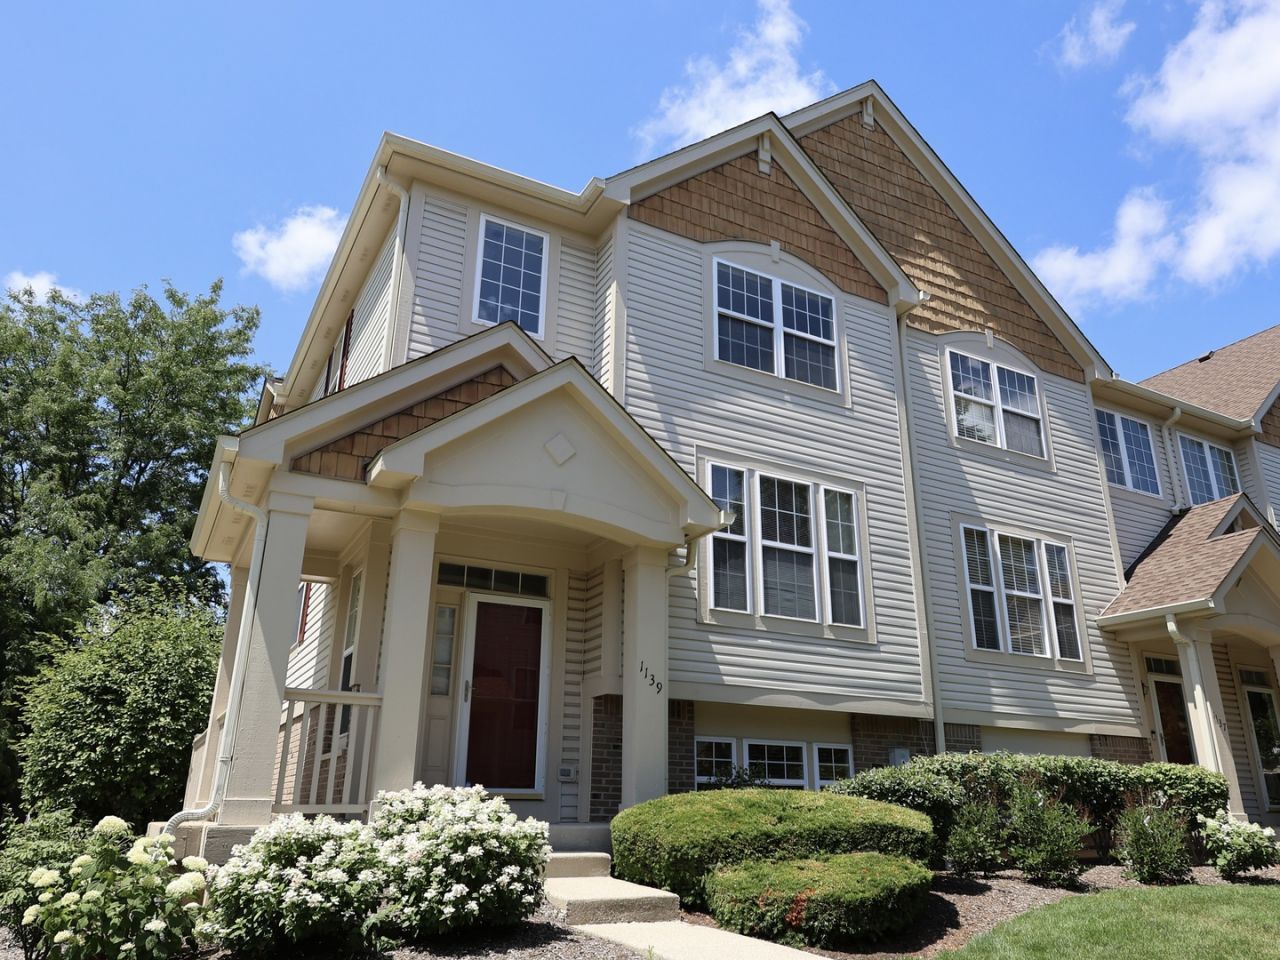
Hardwood floor throughout, stunning executive townhome with pond views. Bright and open floor plan. Pergo floors 1st floor with 9'ceiling. Eat in kitchen with 42 cabinets, island, pantry, and slider to balcony. Kitchen opens to family room with gas log fireplace, large living room combined with dinning room. Master suite with walk in closet and master bath with sperate bath tub and shower. 2nd floor laundry. Lower level has 4th bedroom with walk in and private full bath. Award winning district 103 and Stevenson High school. 2 Car garage. A must see!
Property Features
Property Type: Rental - Townhouse
Basement: Yes
Basement: Finished, Full
Cooling: Central Air
Fireplaces: 1
Garage: 2
Heating: Natural Gas, Forced Air
Lot Size: COMMON GROUNDS
Stories: 3.0
Year Built: 1998
Amenities
Cathedral Ceiling(s)
Feature Descriptions
Additional rooms: Eating Area
Appliances: Range, Dishwasher, Refrigerator, Washer, Dryer, Disposal
Association Amenities: Park
Dining Room: Combined w/ LivRm
Exterior: Brick
Fireplace: Gas Log
Fireplace Location(s): Family Room
Laundry: Washer Hookup, Laundry Closet
Lot: Common Grounds
Lot Dimensions: COMMON GROUNDS
Parking: Asphalt, Garage Door Opener, Yes, Garage Owned, Attached, Garage
Rent Includes: Parking, Scavenger, Exterior Maintenance, Lawn Care, Snow Removal
Sewer: Public Sewer
Total Rooms: 9
Township: Vernon
Water: Lake Michigan
Room Sizes
Eating Area: 11X08
Bedroom 2: 12X11
Bedroom 3: 11X11
Bedroom 4: 17X14
Dining Room: 14X11
Family Room: 17X11
Kitchen: 15X10
Living Room: 14X11
Primary Bedroom: 15X14
Local Schools
High School: Adlai E Stevenson High School
Middle School: Daniel Wright Junior High School
Elementary School: Laura B Sprague School
School District: District 125
Listed By / Shown By
Listed By
Agency Name: Coldwell Banker Realty
Agency Phone: 847-724-5800
Shown By
Agency Title: Key Realty
Agency Phone: 877-539-7589

1139 Georgetown Way | MLS# 12772891
This property located at 1139 Georgetown Way , Vernon Hills, IL 60061 is currently listed for rent with an asking price of $3,700 / Monthly. Georgetown Way is located within the District 125 school district. Search Vernon Hills real estate on www.ikeyrealty.com today.