
BEDS3
BATHS1 full
SQUARE FEET1,060
MLS#12668794
STATUSContingent
PROPERTY TYPEResidential - Single Family
SUBDIVISIONWoodland Heights
SCHOOLDistrict 46
Property Description
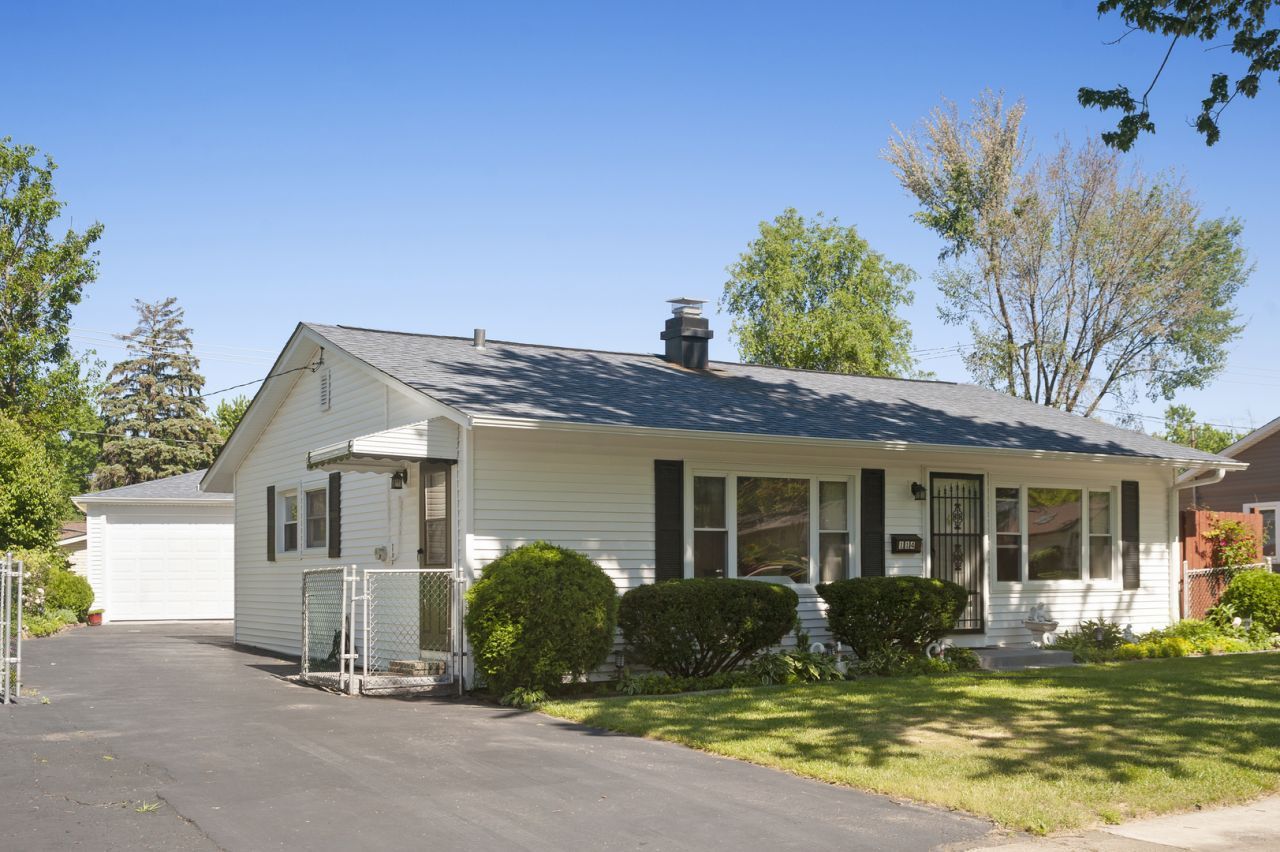
Move-in and enjoy your summer in this beautifully updated ranch home! This charming 3-bedroom, 1-bath residence features a functional and inviting layout, perfect for comfortable everyday living and entertaining. The home includes a detached 2-car garage offering great convenience and additional storage. Major recent updates include brand new siding and roof, adding peace of mind for years to come. Step outside and enjoy the beautifully maintained garden and landscaping, creating a peaceful outdoor setting ideal for relaxing or hosting gatherings. Located next to the Arthur L. Janura Forest Preserve and just minutes from Countryside, Commissioners Park, Veterans Park, schools, shopping, and restaurants, this home offers unmatched convenience in a highly desirable area such as Woodland Heights Subdivision. With its prime location, thoughtful updates, and inviting outdoor space, this home is truly a must-see!
Property Features
Property Type: Residential - Single Family
Basement: Crawl Space
Cooling: Central Air
Garage: 2
Heating: Natural Gas
Lot Size: 62.9X123X55X110
Taxes: $4,782
Year Built: 1960
Feature Descriptions
Additional rooms: No additional rooms
Association Includes: None
Dining Room: Combined w/ LivRm
Exterior: Vinyl Siding
Lot Dimensions: 62.9X123X55X110
Parcel#: 06231040010000
Parking: Yes, Detached, Garage
Sewer: Public Sewer
Total Rooms: 5
Township: Hanover
Water: Public
Room Sizes
Bedroom 2: 11X10
Bedroom 3: 11X9
Kitchen: 14X11
Laundry: 3X6
Living Room: 18X14
Primary Bedroom: 12X11
Local Schools
High School: Streamwood High School
Middle School: Canton Middle School
Elementary School: Oakhill Elementary School
School District: District 46
Listed By / Shown By
Listed By
Agency Name: HomeSmart Connect LLC
Agency Phone: 847-495-5000
Shown By
Agency Title: Key Realty
Agency Phone: 877-539-7589

Estimate Your Payment
Estimated Payment
$ 2,458.38 per month $1,957.80 Principal & Interest $398.50 Property Tax $102.08 Homeowner's Insurance
114 Mccabe Drive | MLS# 12668794
This single family home located at 114 Mccabe Drive, Streamwood, IL 60107 is currently listed for sale with an asking price of $350,000. This property was built in 1960 and has 3 bedrooms and 1 full baths with 1060 sq. ft. Mccabe Drive is located in the Woodland Heights subdivision within the District 46 school district. Search Woodland Heights real estate on www.ikeyrealty.com today.