
BEDS2
BATHS1 full 1 partial
SQUARE FEET1,271
MLS#50213976
STATUSActive
PROPERTY TYPEResidential - Single Family
SUBDIVISIONyes
SCHOOLMarquette Area School District
Property Description
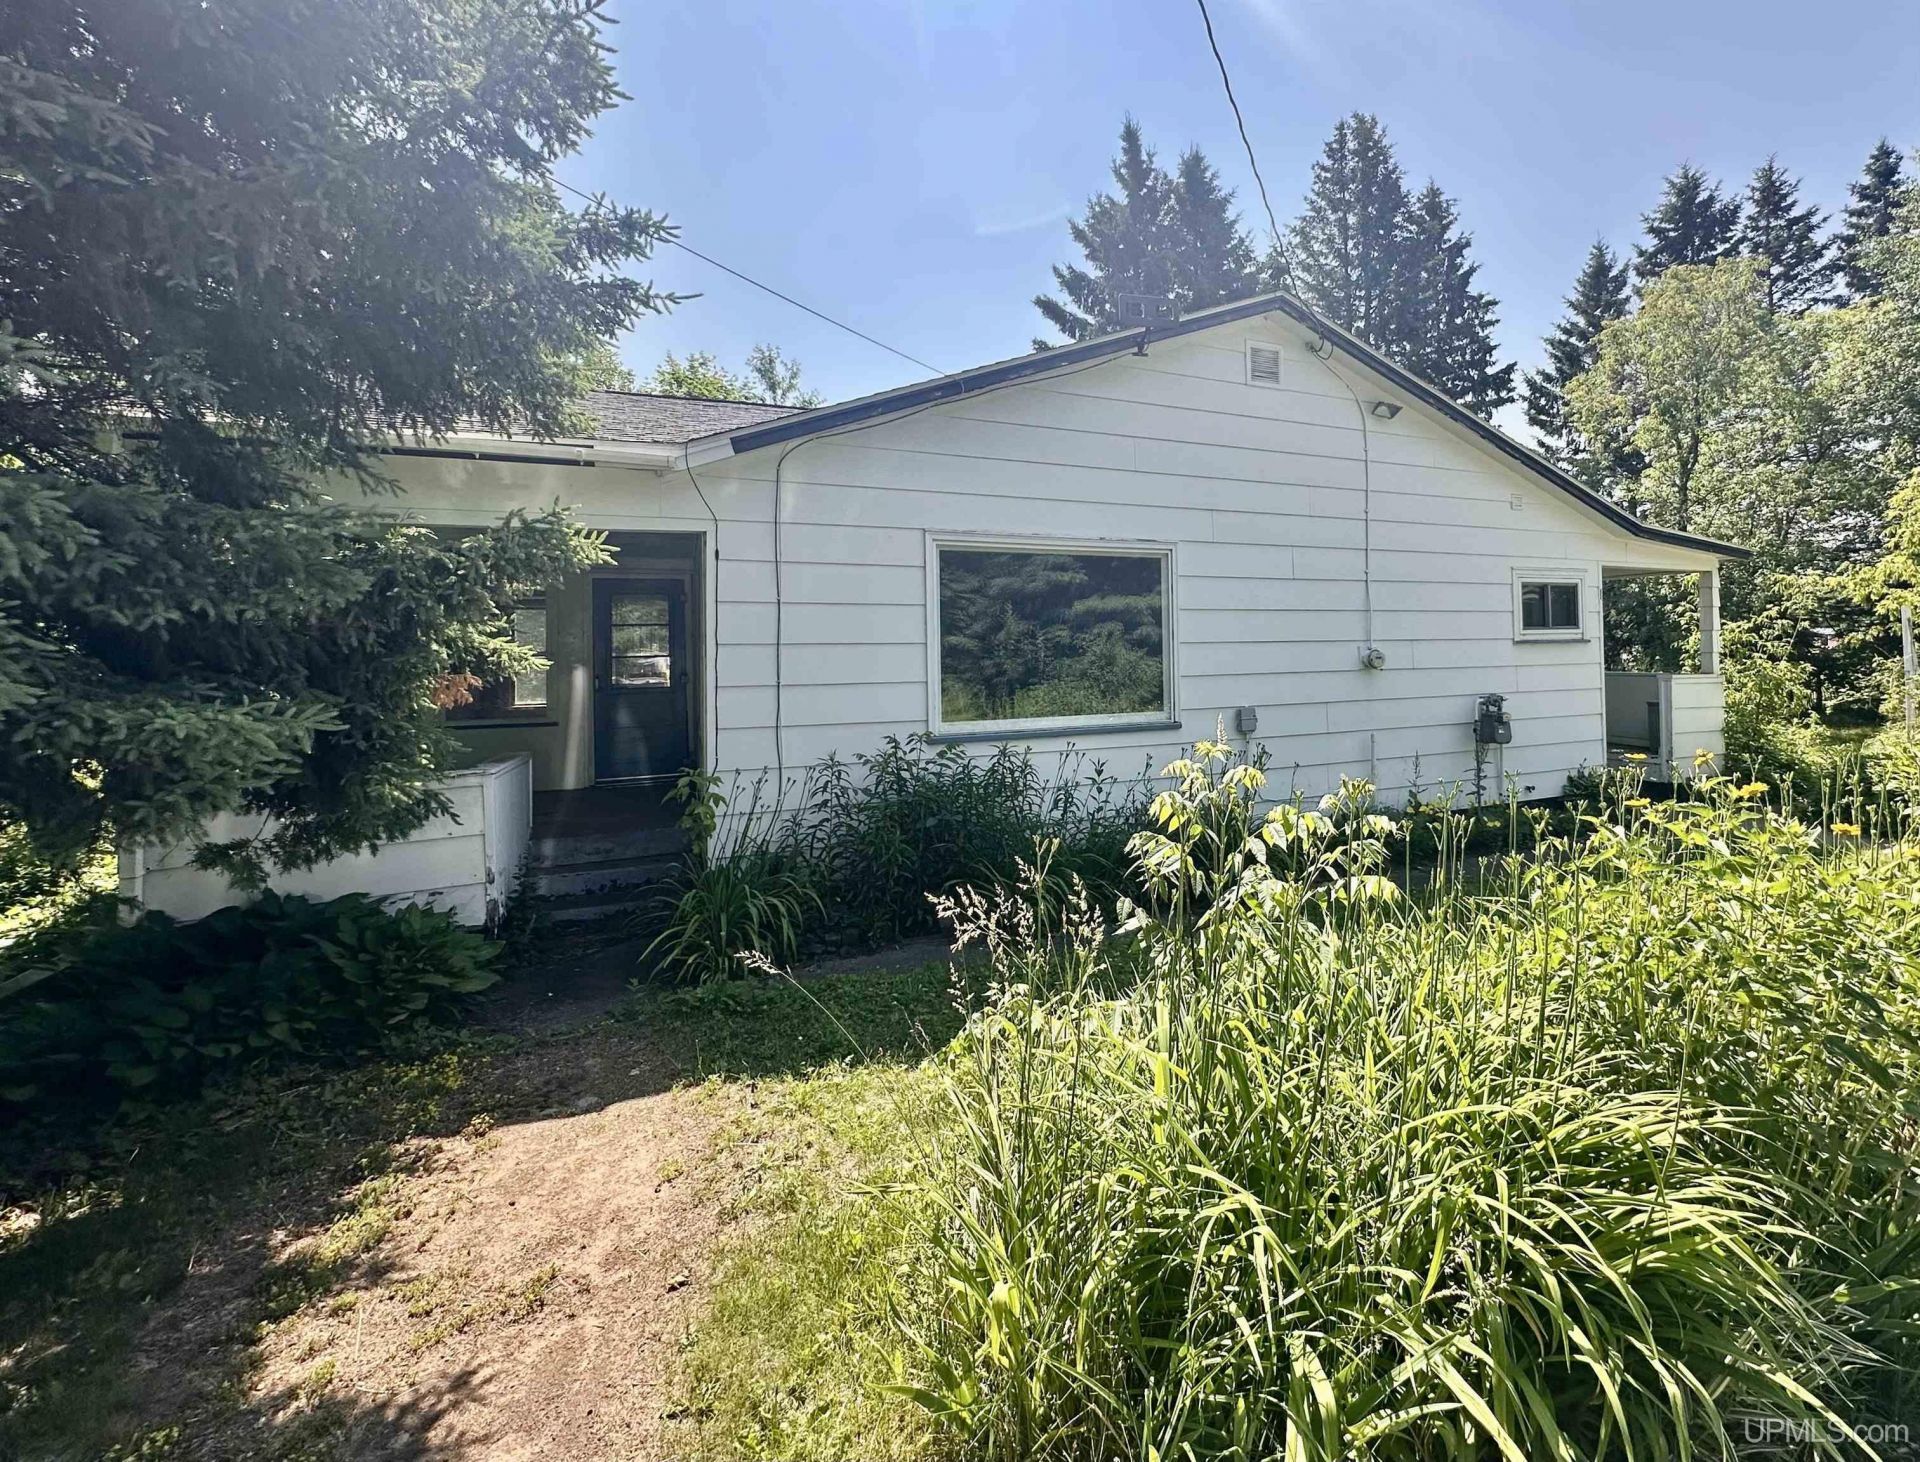
This once loved home is ready to be updated and loved again. Home has 2 bedrooms, 1 full bathroom and 1 half bathroom. The living room is large enough to incorporate a dining area even though the kitchen is large enough for its own table. The mud room in the back has washer and dryer hookups with shower, toilet and sink. Both bedrooms are decent sized and there is a front and back inclosed porch. House has no basement, which means no water issues. Septic is city/township and the well is approximately 10 years old. Property has a 3+ garage with a workshop with a large yard that has overgrown quite a bit, but you can tell that it was once someones pride and joy. Seller reserves the right to set an offer acceptance deadline.
Property Features
Property Type: Residential - Single Family
Basement: None (Basement)
Cooling: Ceiling Fan(s)
Fuel Type: Natural Gas
Garage: 3
Heating: Forced Air
Home Style: Ranch
Lot Size: 0.59 Acres
Stories: 1.0
Taxes: $1,053
Year Built: 1959
Feature Descriptions
Appliances: Dryer, Range/Oven, Refrigerator, Washer
Exterior: Aluminum
Exterior: None (ExteriorFeatures)
Interior: None (InteriorFeatures)
Sewer: Community
Summer Tax: 634
Water: Drilled Well
Water Features: None
Winter Tax: 419
Room Sizes
Bedroom 1: 12 X 13 Level Main
Bedroom 2: 12 X 10 Level Main
Dining Room: 16 X 10 Level Main
Kitchen: 12 X 10
Living Room: 16 X 13 Level Main
Local Schools
High School: MSHS
Middle School: Bothwell
Elementary School: Cherry Creek
School District: Marquette Area School District
Listed By / Shown By
Listed By
Agency Name: SELECT REALTY
Agency Phone: 906-228-2772
Shown By
Agency Title: Key Realty
Agency Phone: 877-539-7589

Estimate Your Payment
Estimated Payment
$ 1,253.06 per month $1,107.56 Principal & Interest $87.75 Property Tax $57.75 Homeowner's Insurance
114 W Wright Place | MLS# 50213976
This single family home located at 114 W Wright Place, Chocolay Twp, MI 49855 is currently listed for sale with an asking price of $198,000. This property was built in 1959 and has 2 bedrooms and 1 full and 1 partial baths with 1271 sq. ft. W Wright Place is located in the yes subdivision within the Marquette Area School District school district. Search Yes real estate on www.ikeyrealty.com today.