
BEDS3
BATHS1 full
SQUARE FEET1,008
MLS#839319
STATUSPending
PROPERTY TYPEResidential - Single Family
SUBDIVISIONBarclay Village 02
Property Description
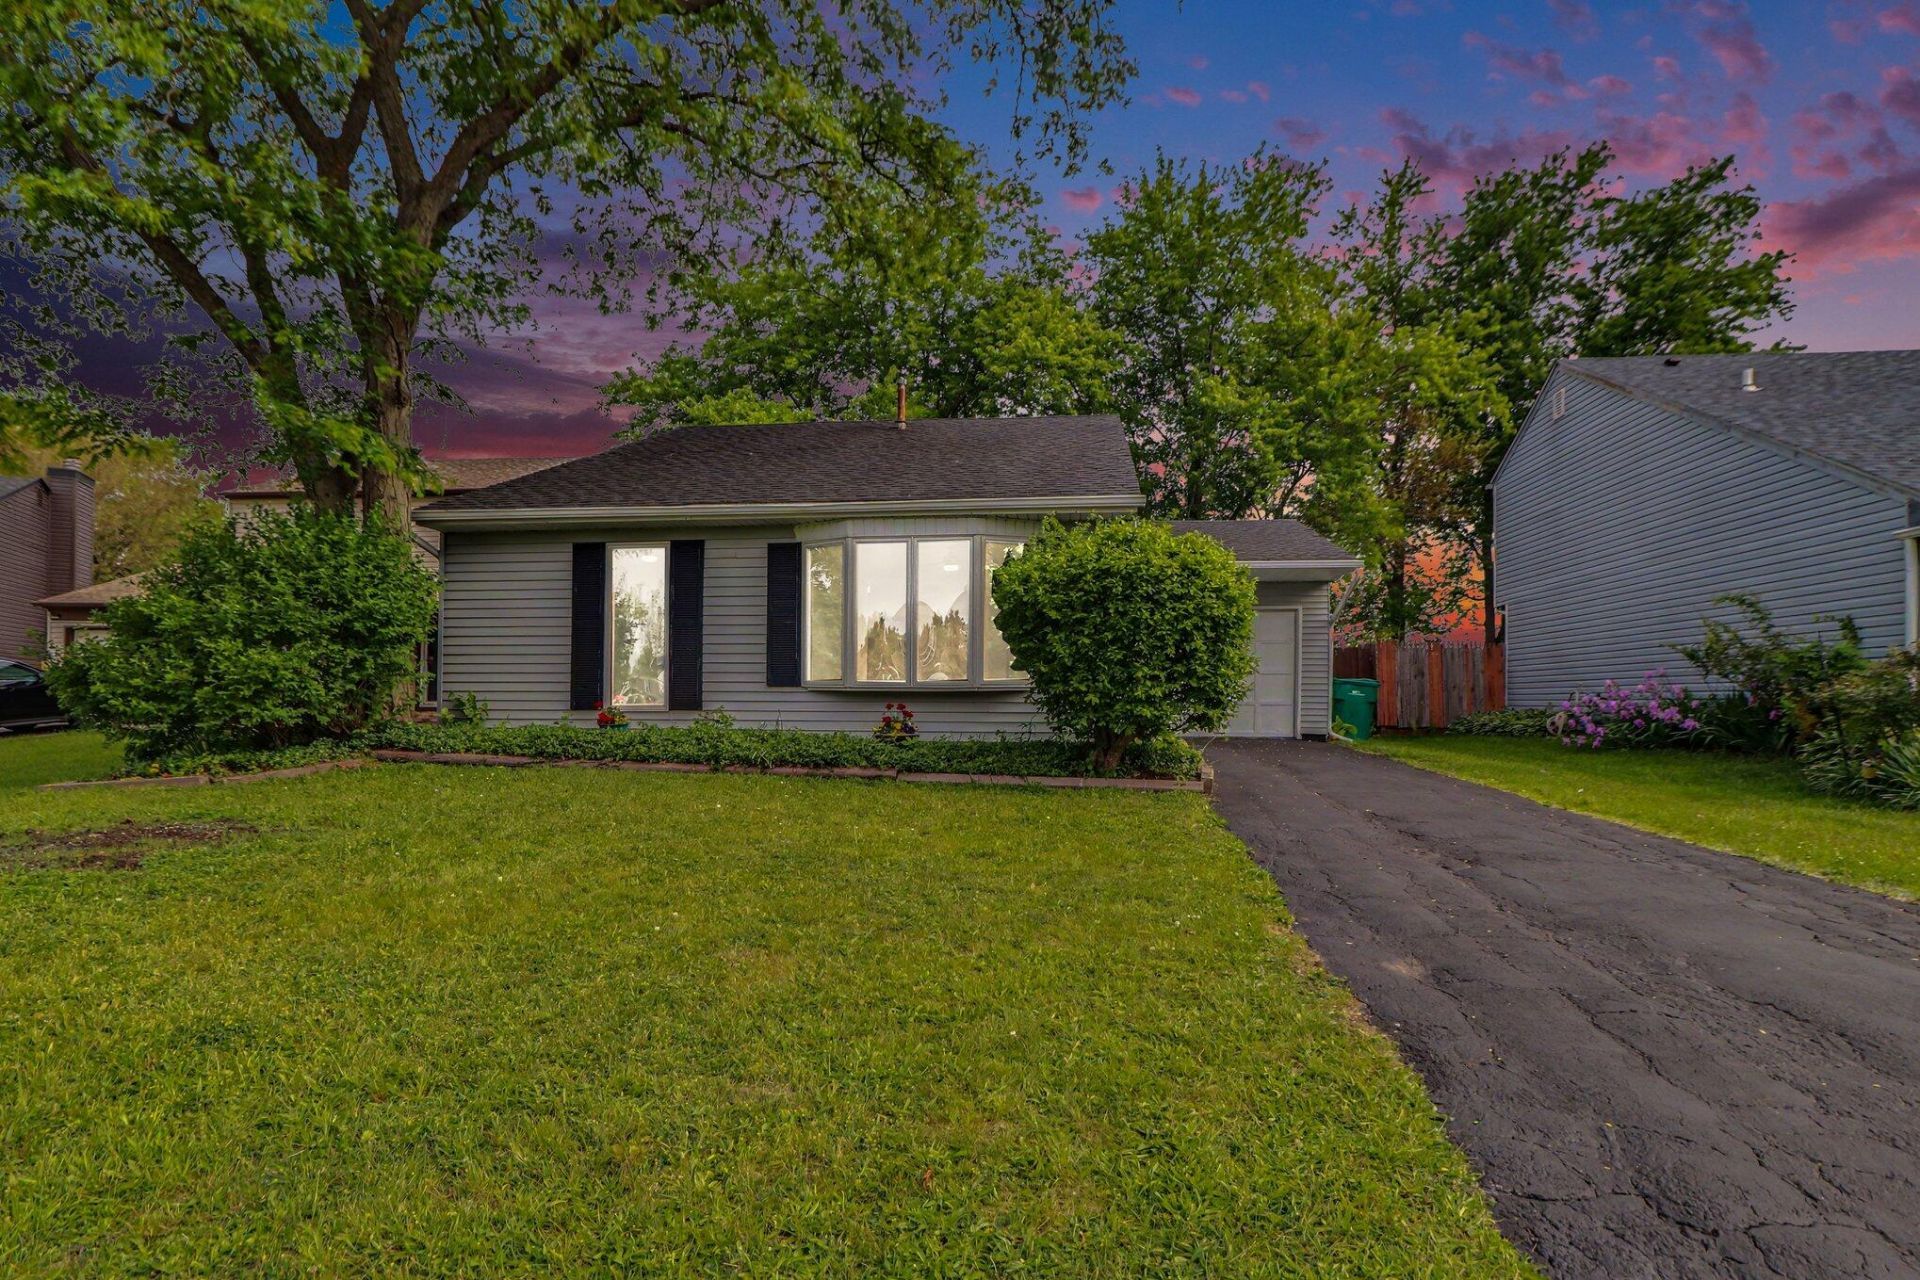
Single-level living home fully renovated in 2026 with private fenced backyard with wooded views. Updated ranch home in Merrillville with attached garage, enclosed sunroom, large fenced backyard, wooded rear views, and no backyard neighbors. Fully renovated in 2026 with updated kitchen, flooring, fixtures, finishes, paint, and interior updates throughout. Kitchen features white shaker cabinets, quartz-style countertops, tile backsplash, stainless steel appliances, and updated lighting. Open living and dining layout with flexible space for entertaining, home office setup, workout area, or media room. Enclosed sunroom overlooks the backyard and mature trees, providing additional year-round living space with natural light and backyard views. Private backyard includes wood privacy fencing, landscaped outdoor areas, shaded seating space, and large storage shed. Smart garage door opener and attached garage add convenience and functionality. Ranch floor plan supports single-story accessibility and easy day-to-day living. Located near Hidden Lake Park, coffee shops, grocery stores, shopping, dining, and commuter routes with convenient access to US-30 and I-65. Nearby retail corridors and recreation areas provide quick access to parks, restaurants, and everyday amenities. No HOA.
Property Features
Property Type: Residential - Single Family
Garage: 1 car attached
Heating: Forced Air
Lot Size: 0.17 Acres
Stories: 1.0
Taxes: $2,642
Year Built: 1981
Amenities
Ceiling Fan(s)
Stone Counters
Open Floorplan
Appliances
Dishwasher
Refrigerator
Microwave
Gas Range
Feature Descriptions
Days on Site: 9
Lot: Back Yard, Private, Landscaped
Parking Features: Attached, On Street, Driveway
Rooms Total: 7
Security Features: Carbon Monoxide Detector(s)
Sewer: Public Sewer
Utilities: Electricity Connected, Water Connected, Sewer Connected, Natural Gas Connected
Water: Public
Room Sizes
Primary Bedroom: 11.5 x 12.0
Bedroom 2: 8.3 x 10.2
Bedroom 3: 11.5 x 12.0
Living Room: 10.4 x 16.0
Kitchen: 11.5 x 9.0
Dining Room: 9.1 x 11.5
Sunroom: 11.5 x 10.0
Listed By / Shown By
Listed By
Agency Name: Weichert Realtors - Shoreline
Agency Phone: (219) 864-8440
Shown By
Agency Title: Key Realty
Agency Phone: 877-539-7589

Estimate Your Payment
Estimated Payment
$ 1,455.51 per month $1,174.12 Principal & Interest $220.17 Property Tax $61.22 Homeowner's Insurance
1140 W 59th Place | MLS# 839319
This single family home located at 1140 W 59th Place, Merrillville, IN 46410 is currently listed for sale with an asking price of $209,900. This property was built in 1981 and has 3 bedrooms and 1 full baths with 1008 sq. ft. W 59th Place is located in the Barclay Village 02 subdivision. Search Barclay Village 02 real estate on www.ikeyrealty.com today.