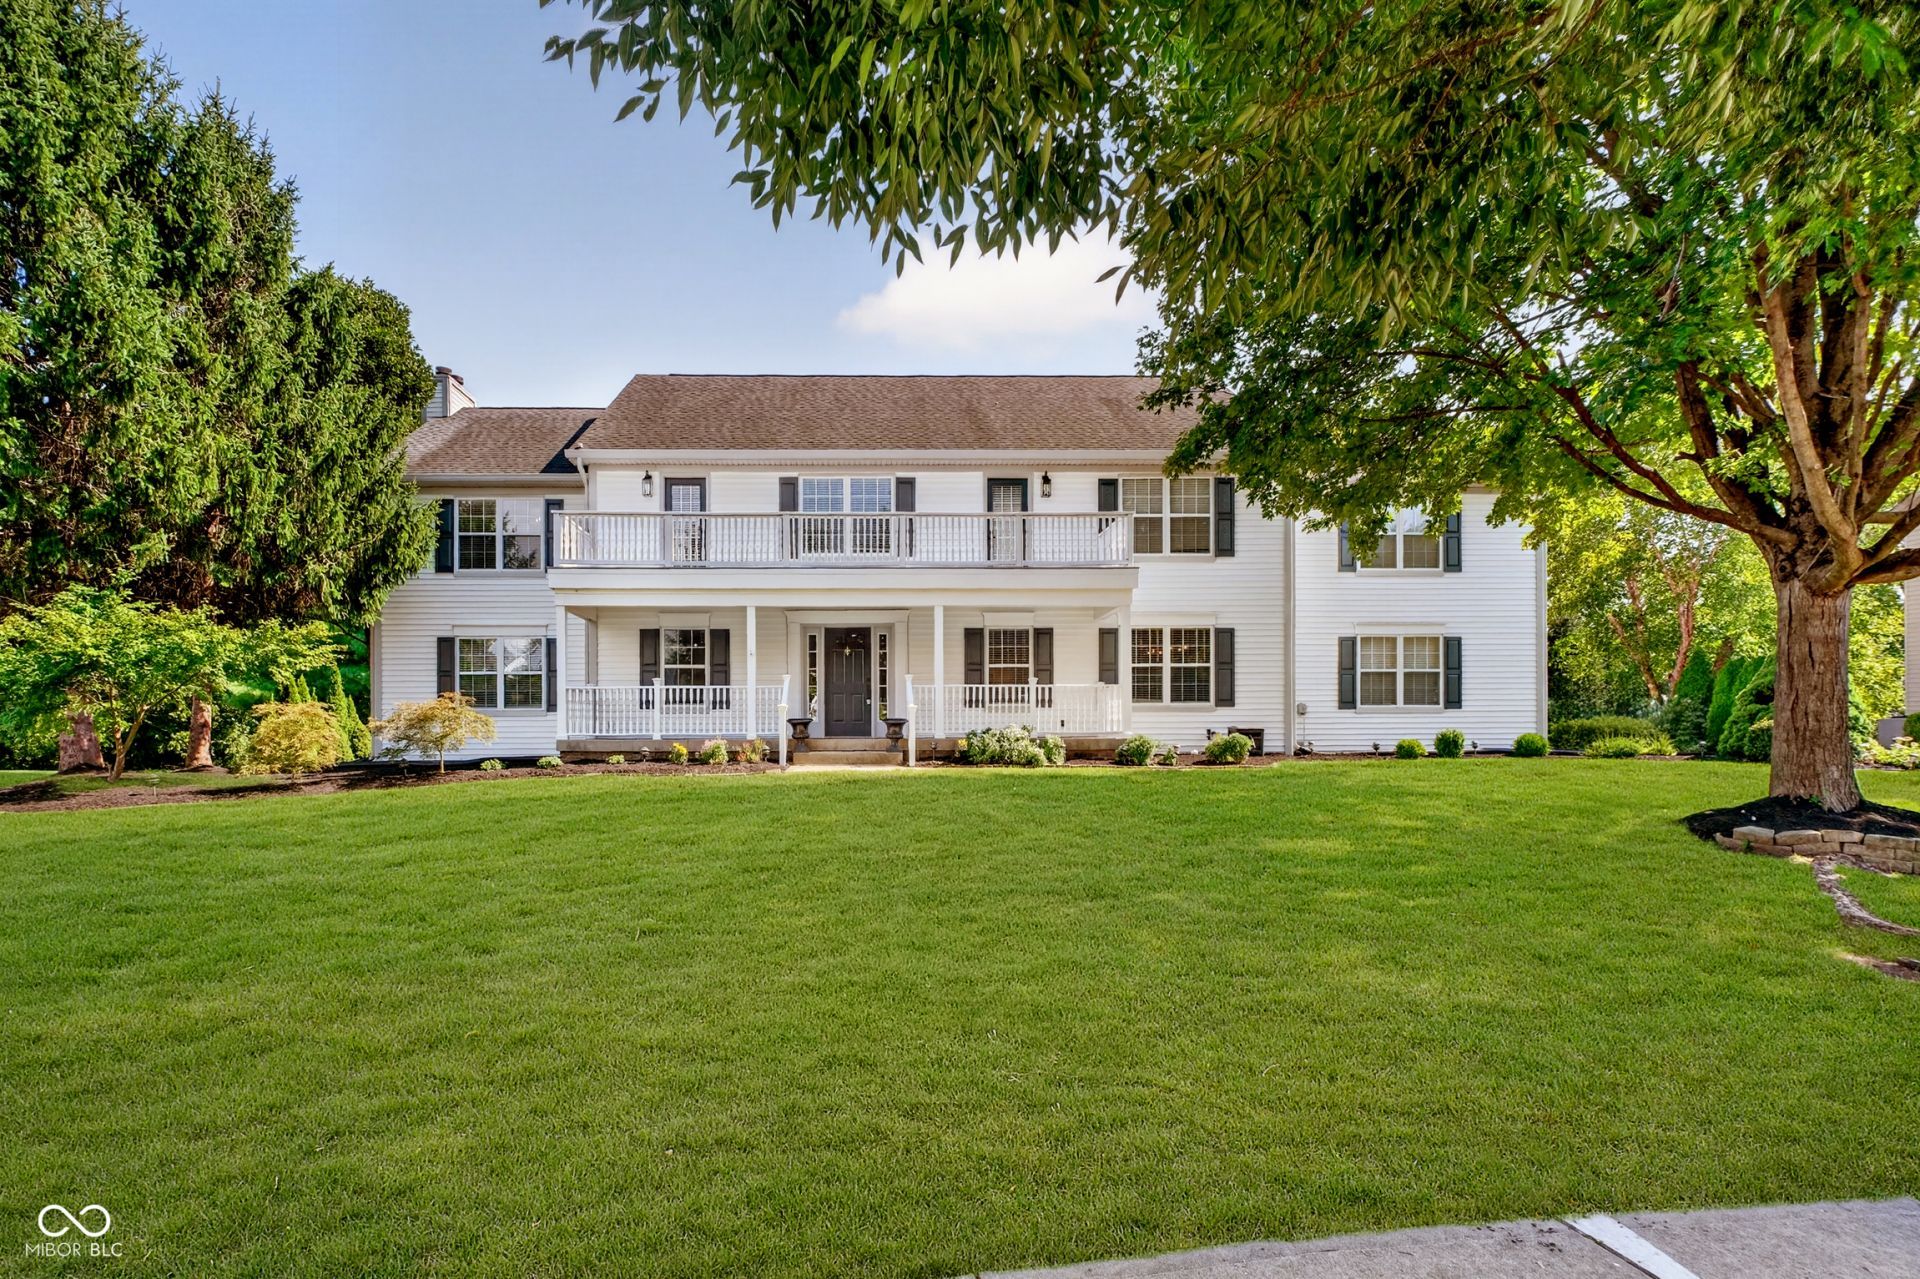

BEDS5
BATHS4 full 1 partial
SQUARE FEET5,728
MLS#22124770
STATUSPending
PROPERTY TYPEResidential - Single Family
SUBDIVISIONSycamore Farm
Property Description
Wow! Tons of updates in this HUGE 5bd 4.5 bath completely updated home on private lot with pond, 4 car finished garage (with dog wash!), finished basement with full bath and too many others to list! Great open floorplan, huge upstairs with 2 masters, sitting room in main master, amazing Master suite with floating tub and walk in shower. Giant loft in addition to the 5 upstairs bedrooms. Upstairs laundry. Balcony with huge deck. Kitchen with gas oven/range PLUS additional double ovens. Large back deck. Dog wash in garage. Too much new to list in here!
Property Features
Property Type: Residential - Single Family
Cooling: Central Air
Fireplaces: 1
Garage: 4
Heating: Forced Air, Natural Gas
Home Style: Traditional
Lot Size: 0.39 Acres
Stories: 2.0
Taxes: $6,430
Year Built: 1997
Appliances
Dishwasher
Dryer
Disposal
Double Oven
Gas Oven
Refrigerator
Electric Oven
Range Hood
Feature Descriptions
Basement: Ceiling - 9+ feet, Daylight
Bath: 1(Full-Basement), 3(Full-Upper), 1(Half-Main)
Days on Site: 12
Eating Area: Formal Dining Room
Equipment: Smoke Alarm, Sump Pump, Satellite Dish
Exterior: Vinyl Siding
ExteriorFeatures: Sprinkler System, Balcony
Fireplace: Family Room, Recreation Room, Living Room
Formal Dining: Yes
Foundation: Concrete Perimeter
Garage/Parking Infromation: Finished Garage, Keyless Entry
InteriorFeatures: Attic Pull Down Stairs, Attic Access, Walk-In Closet(s), Breakfast Bar, Eat-in Kitchen, Bath Sinks Double Main
Total Rooms: 16
Utility Options: Cable Connected
Water: Public
Room Sizes
Bedroom 5: 12x12
Primary Bedroom: 27x17
Kitchen: 19x17
Living Room: 14x12
Bedroom 2: 22x15
Bedroom 3: 17x14
Dining Room: 14x12
Breakfast Room: 20x12
Bedroom 4: 14x14
Family Room: 29x16
Exercise Room: 17x11
Loft: 18x16
Play Room: 29x17
Listed By / Shown By
Listed By
Agency Name: United Real Estate Indpls
Agency Phone: 317-216-8800
Shown By
Agency Title: Key Realty
Agency Phone: 877-539-7589

Estimate Your Payment
Estimated Payment
$ 4,949.87 per month $4,195.29 Principal & Interest $535.83 Property Tax $218.75 Homeowner's Insurance
11405 Regency Lane | MLS# 22124770
This single family home located at 11405 Regency Lane, Carmel, IN 46033 is currently listed for sale with an asking price of $750,000. This property was built in 1997 and has 5 bedrooms and 4 full and 1 partial baths with 5728 sq. ft. Regency Lane is located in the Sycamore Farm subdivision. Search Sycamore Farm real estate on www.ikeyrealty.com today.