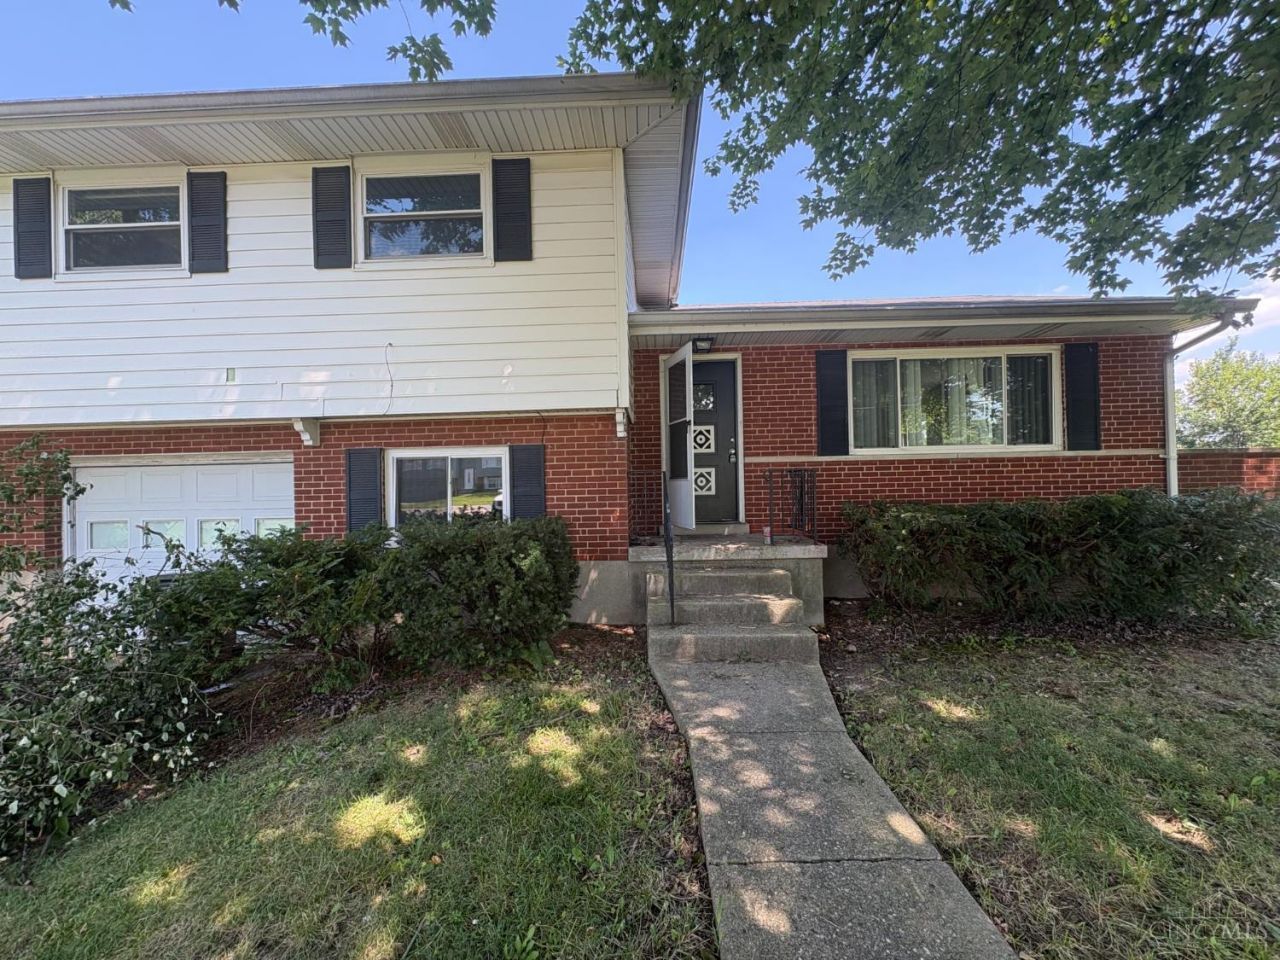

BEDS3
BATHS1 full 1 partial
SQUARE FEET1,500
MLS#1885048
STATUSActive
PROPERTY TYPEResidential - Single Family
SUBDIVISIONGreen Ridge 2nd Sub
SCHOOLNorthwest
Property Description
Welcome to 11410 Pippin Road, a well-maintained 3-bedroom, 1.5-bath home offering comfort, functionality, and a convenient Cincinnati location. The inviting floor plan features spacious living areas, a bright eat-in kitchen, and generously sized bedrooms, providing plenty of room for everyday living and entertaining. Conveniently located near schools, shopping, dining, parks, and major highways, this home provides easy access to everything the area has to offer.
Property Features
Property Type: Residential - Single Family
Basement: Crawl
Cooling: Central Air
Garage: 1
Heating: Forced Air, Gas
Home Style: Traditional
Lot Size: 0.50 Acres
Roof Type: Shingle
Stories: 2.0
Taxes: $3,646
Year Built: 1958
Amenities
Patio
Porch
Feature Descriptions
Access: City Street, Paved Road
Appliances: Dishwasher, Dryer, Microwave, Oven/Range, Refrigerator, Washer
Exterior: Brick
Family Room: Window Treatment, Wood Floor
Foundation: Poured
Garage/Carport: Garage Attached
Gas: Natural
Kitchen: Eat-In, Vinyl Floor, Wood Cabinets
Lot Dimensions: 199x110
Miscellaneous: Cable, Ceiling Fan, Smoke Alarm
Parcel #: 510-0021-0074-00
Parking: Off Street, Driveway
Primary Bathroom: Tile Floor, Tub w/Shower
Primary Bedroom: Window Treatment, Wood Floor
Rooms Total: 6
Sewer: Public Sewer
Tax Abatement: No
Topography: Level
Trees: Wooded-Partial
Water: Public
Water Heater: Gas
Window Features: Double Hung, Vinyl
Room Sizes
Primary Bedroom: 14 X 12 Level - 2
Bedroom 2: 12 X 11 Level - 2
Bedroom 3: 11 X 10 Level - 2
Dining Room: 10 X 10 Level - 1
Entry: 6 X 5 Level - 1
Family Room: 15 X 13 Level - 1
Living Room: 18 X 13 Level - 1
Laundry Room: 8 X 6 Level - 1
Local Schools
School District: Northwest
Listed By / Shown By
Listed By
Agency Name: Trelora Realty, Inc
Agent Name: Deandra Bryant
Shown By
Agency Title: Key Realty
Agency Phone: 877-539-7589

Estimate Your Payment
Estimated Payment
$ 1,627.46 per month $1,258.03 Principal & Interest $303.83 Property Tax $65.60 Homeowner's Insurance
11410 Pippin Road | MLS# 1885048
This single family home located at 11410 Pippin Road, Cincinnati, OH 45231 is currently listed for sale with an asking price of $224,900. This property was built in 1958 and has 3 bedrooms and 1 full and 1 partial baths with 1500 sq. ft. Pippin Road is located in the Green Ridge 2nd Sub subdivision within the Northwest school district. Search Green Ridge 2nd Sub real estate on www.ikeyrealty.com today.