
BEDS5
BATHS2 full 1 partial
SQUARE FEET2,902
MLS#839247
STATUSActive
PROPERTY TYPEResidential - Single Family
SUBDIVISIONPentwater Sub
Property Description
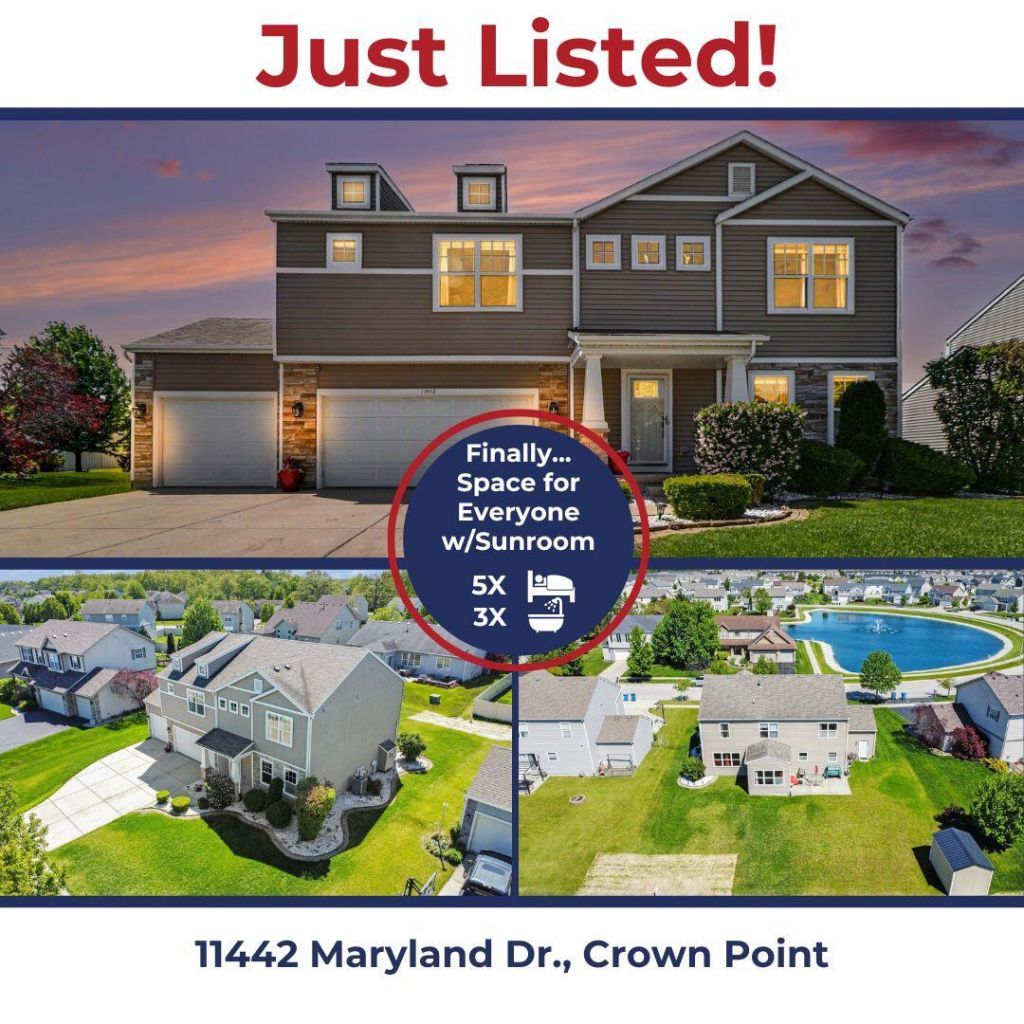
Crown Point - 479,900 or TRADE *ATTENTION My Buyers with Large or Growing Families- Finally...A Home with Enough Space for Everyone... the UPGRADE Your Growing Family Needs! Boasting 5 Bedrooms Upstairs so you can be near your growing children! Private moments are private in the Primary Suite w/Ensuite! Functional Luxury is found on the Main level with low-maintenance flooring in the Impressively Sized Family/Living room open to the Flex Space w/Gas Fireplace! Gourmet Kitchen w/Granite Countertops and Island comes complete w/Stainless Steel Appliances with Views of the Backyard so you can keep an eye on things from the kitchen! Dining Area flows to Sunroom w/Backyard and Patio Access is Perfect for Entertaining! Other Strengths include: 3-Car Garage + Oversized Driveway + Pond View + Large Backyard + Patio + Open kitchen/Dining/Sunroom Flow + Covered Porch + Separate Laundry Room + FULL BASEMENT w/ Daylight Windows giving you the Blank Canvas to Create MORE Living Space when you are ready! This is THE House Everyone Will Want to Gather In so... WARNING: Your Friends May Never Want to Leave!
Property Features
Property Type: Residential - Single Family
Fireplaces: 1
Garage: 3 car attached
Heating: Forced Air
Lot Size: 0.24 Acres
Stories: 2.0
Taxes: $4,535
Year Built: 2011
Amenities
Ceiling Fan(s)
Walk-In Closet(s)
Soaking Tub
Pantry
Open Floorplan
Kitchen Island
Granite Counters
Entrance Foyer
Double Vanity
Appliances
Disposal
Stainless Steel Appliance(s)
Refrigerator
Microwave
Gas Range
Dishwasher
Feature Descriptions
Association Fee Includes: Maintenance Grounds
Days on Site: 6
Fireplace Features: Gas, Great Room
HOA Fee: 69.93/ Monthly
HOA Y/N: Yes
Lot: Back Yard, Landscaped, Front Yard, Few Trees
Parking Features: Attached, Oversized, On Street, Kitchen Level, Garage Faces Front, Driveway, Garage Door Opener
Rooms Total: 11
Security Features: Smoke Detector(s)
Sewer: Public Sewer
Utilities: Electricity Connected, Water Connected, Sewer Connected, Natural Gas Connected
Water: Public
Room Sizes
Kitchen: 12.1 x 12.5
Primary Bedroom: 21.0 x 14.9
Bedroom 2: 14.4 x 12.7
Bedroom 3: 12.6 x 7.1
Bedroom 4: 11.1 x 11.7
Bedroom 5: 11.8 x 15.1
Great Room: 18.7 x 34.1
Laundry: 5.2 x 12.5
Office: 5.0 x 8.0
Sunroom: 11.6 x 11.3
Dining Room: 11.4 x 12.9
Listed By / Shown By
Listed By
Agency Name: Kirk & Company Your Home Sold
Agency Phone: (219) 281-8502
Shown By
Agency Title: Key Realty
Agency Phone: 877-539-7589

Estimate Your Payment
Estimated Payment
$ 3,202.31 per month $2,684.42 Principal & Interest $377.92 Property Tax $139.97 Homeowner's Insurance
11442 Maryland Drive | MLS# 839247
This single family home located at 11442 Maryland Drive , Crown Point, IN 46307 is currently listed for sale with an asking price of $479,900. This property was built in 2011 and has 5 bedrooms and 2 full and 1 partial baths with 2902 sq. ft. Maryland Drive is located in the Pentwater Sub subdivision. Search Pentwater Sub real estate on www.ikeyrealty.com today.