
BEDS2
BATHS2 full
SQUARE FEET1,471
MLS#W7884266
STATUSActive
PROPERTY TYPEResidential - Single Family
SUBDIVISIONSUMMERTREE PRCL 03A
Property Description
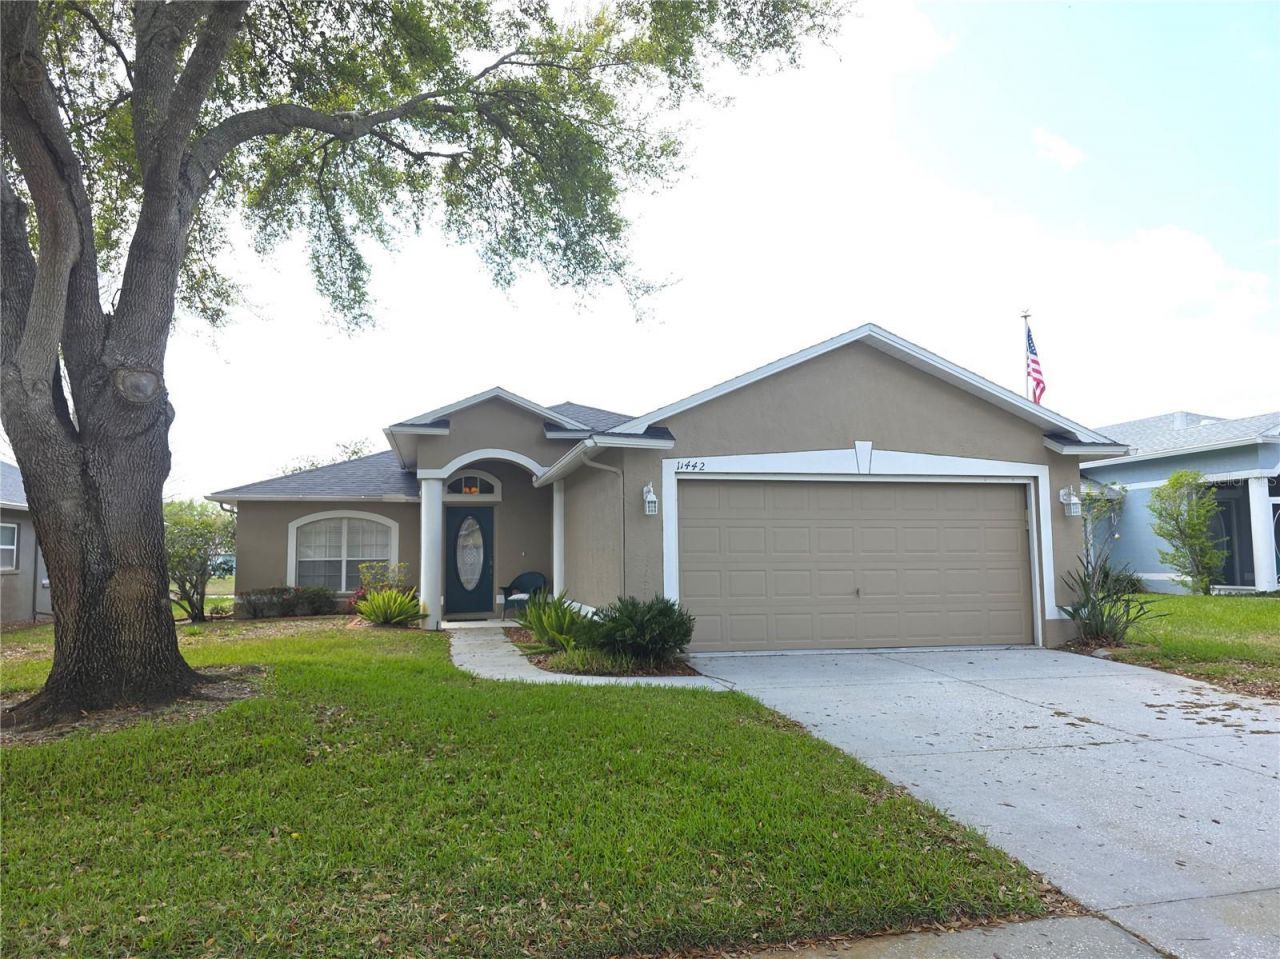
Summertree 55 Plus Community 2 Bedroom Home 2 Full Bathrooms And A 2 Car Garage- Enter The Home From The lead Glass Door To The Tiled Foyer- Tiled Eat In Kitchen With Dual Sinks, Breakfast Bar And Pantry- Vaulted Ceilings, Formal Dining Room And A Great Room- The Primary Bedroom Has 2 Walk In Closets Dual Sinks And A Tiled Walk In Shower- A Screened Porch Over Looking The Private Back Yard- Extras Include Plantation Shutters, New Roof 2025, Inside Laundry Room With A 2nd. Pantry, Gutters, Attic Storage, Interior Paneled Doors, Ceiling Fans, Exterior Decorative Curb A Lawn, Open Floor Plan- Call Today For A Showing.
Property Features
Property Type: Residential - Single Family
Cooling: Central Air
Garage: 2 car attached
Heating: Central
Home Style: Ranch
Lot Size: 0.26 Acres
Roof Type: Shingle
Stories: 1.0
Taxes: $4,148
Year Built: 2002
Amenities
Ceiling Fans(s)
Open Floorplan
Thermostat
Vaulted Ceiling(s)
Walk-In Closet(s)
Rain Gutters
Feature Descriptions
Appliances: Dishwasher, Disposal, Dryer, Microwave, Range, Refrigerator, Washer
Community Features: Buyer Approval Required, Clubhouse, Deed Restrictions, Fitness Center, Pool
Days on Site: 136
Directions: State Road 52 To Summertree Community South On Paradise Point Way- Go 1.1 Miles And Turn Right On Turtle Dove Place- Home Is On The Left Hand Side.Latitude: 28.323104 Longitude: -82.626644
Exterior: Block, Stucco
Flood Zone Code: X
Flooring: Carpet, Ceramic Tile
Foundation: Slab
Garage Dimensions: 23x20
HOA Fee: 710/ Quarterly
HOA Y/N: Yes
Home Warranty Y/N: No
Listing Terms: Cash, Conventional, FHA, VA Loan
Lot: Paved
Lot Dimensions: 0.26
Other Fees: $218/ Quarterly
Ownership: Fee Simple
Patio/Porch: Rear Porch
Pets Allowed: Yes
Pets Restrictions: verify with HOA
Property Attached Y/N: No
Property Sub-Type: Single Family Residence
Senior Community: Yes
Sewer: Public Sewer
Showing Instructions: Appointment Only, Contact Call Center, ShowingTime
Special Sale Provisions: None
Utilities: Cable Available
Vegetation: Mature Landscaping
Water: Public
Water Access Y/N: No
Zoning: MPUD
Room Sizes
Kitchen: 22x11
Dining Room: 14x13
Primary Bedroom: 15x12
Living Room: 16x14
Bedroom 2: 14x12
Listed By / Shown By
Listed By
Agency Name: KW REALTY ELITE PARTNERS
Agency Contact: 352-688-6500
Shown By
Agency Title: Key Realty
Agency Phone: 877-539-7589

Estimate Your Payment
Estimated Payment
$ 1,992.99 per month $1,565.68 Principal & Interest $345.67 Property Tax $81.64 Homeowner's Insurance
11442 Turtle Dove Place | MLS# W7884266
This single family home located at 11442 Turtle Dove Place, New Port Richey, FL 34654 is currently listed for sale with an asking price of $279,900. This property was built in 2002 and has 2 bedrooms and 2 full baths with 1471 sq. ft. Turtle Dove Place is located in the SUMMERTREE PRCL 03A subdivision. Search SUMMERTREE PRCL 03A real estate on www.ikeyrealty.com today.