
BEDS2
BATHS1 full
SQUARE FEET1,440
MLS#26038023
STATUSActive Backup
PROPERTY TYPEResidential - Single Family
SCHOOLWhite Pigeon
Property Description
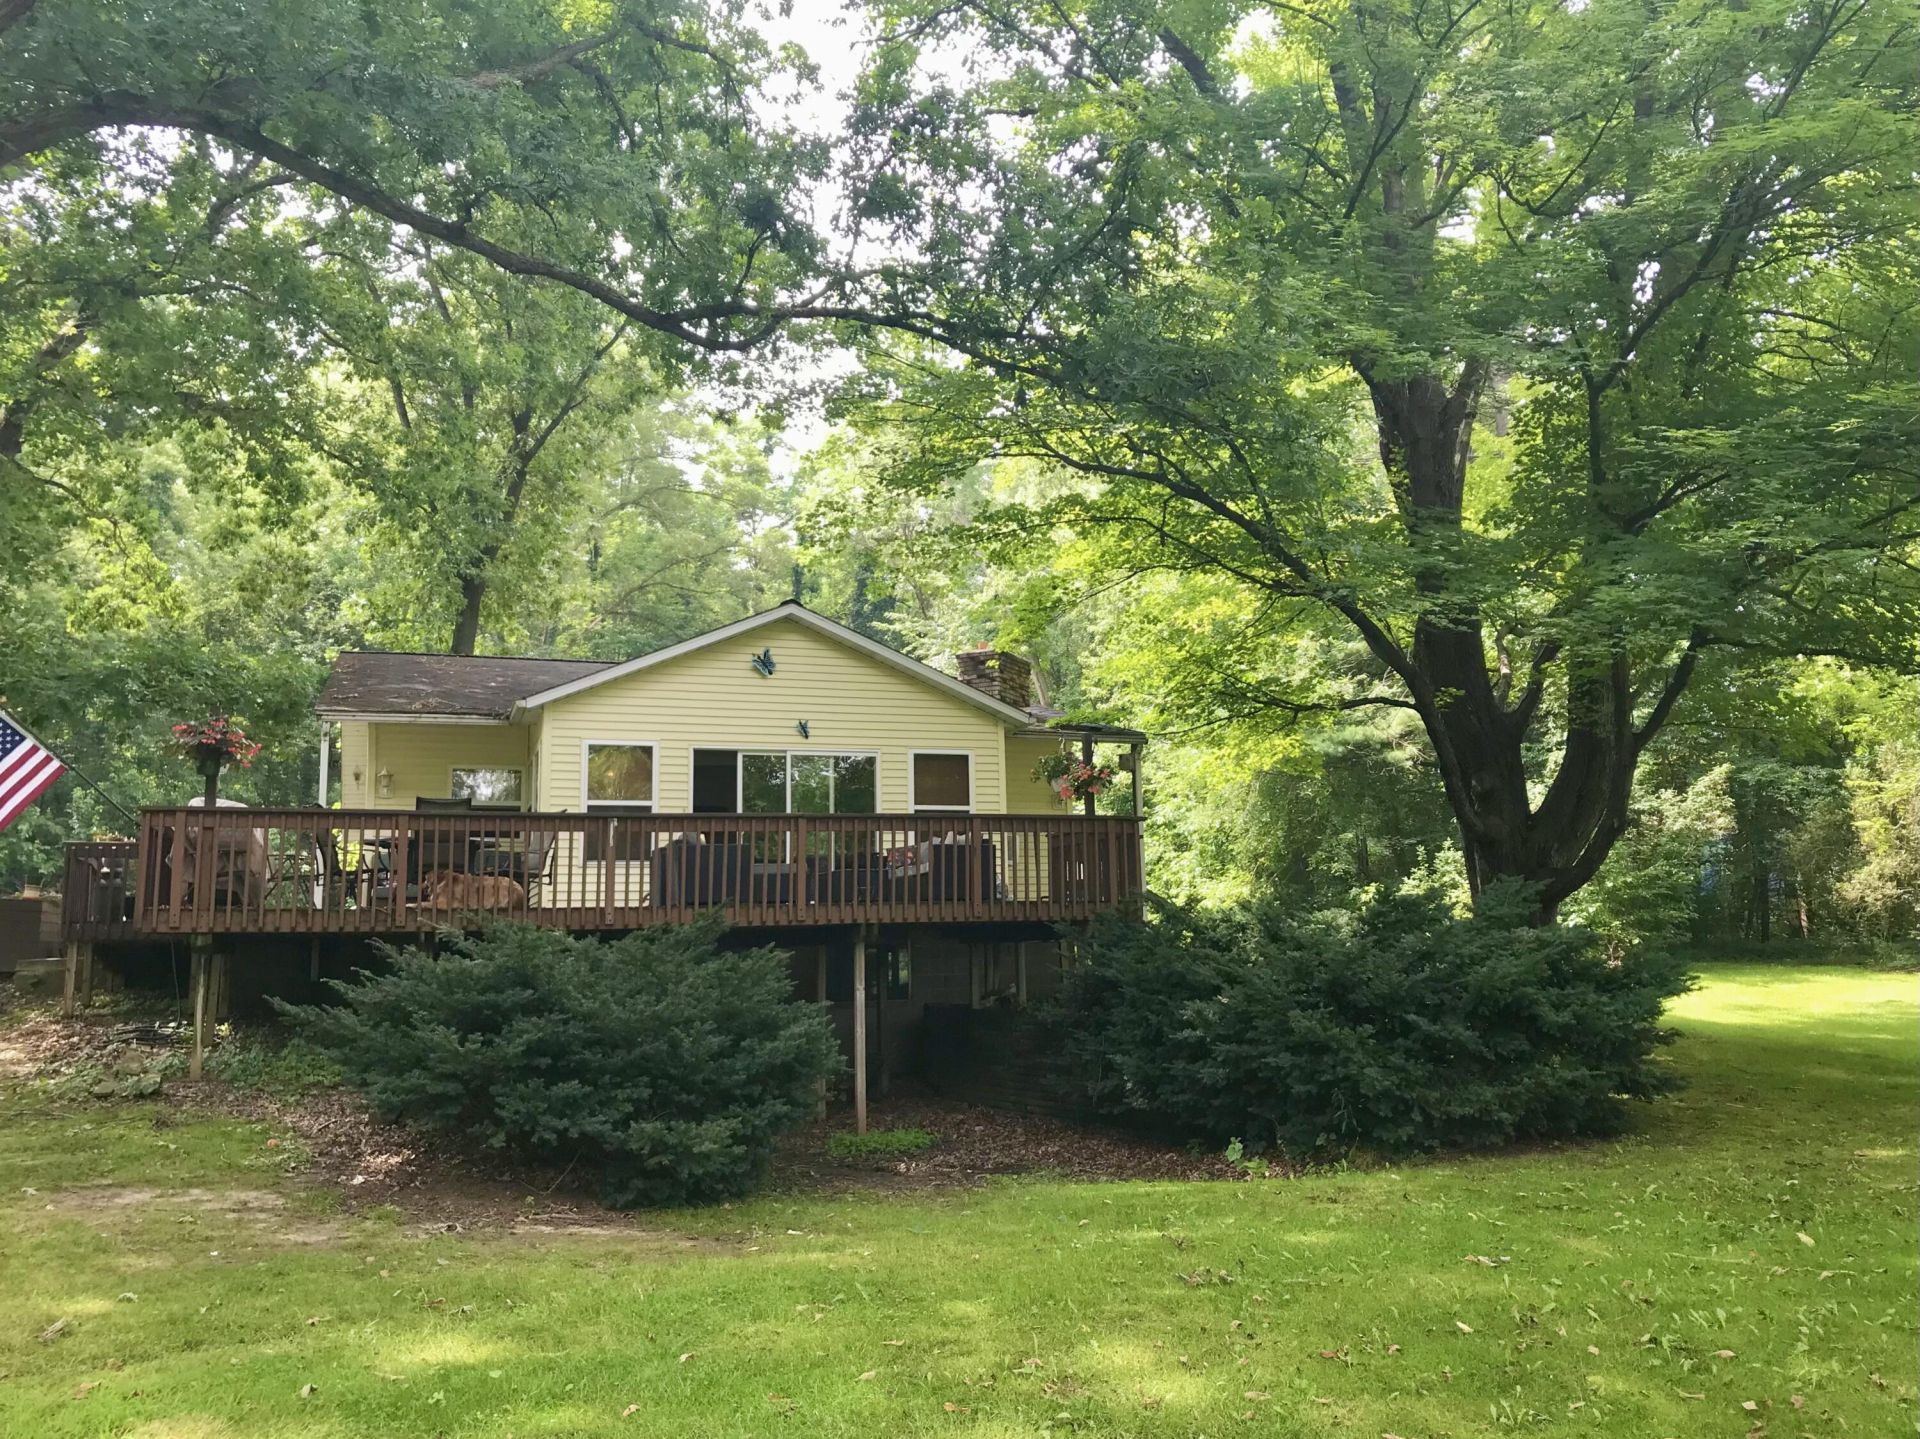
Woods, Water, & Acreage. Must see this one of a kind property with just under 10 acres with a beautiful 2 Bedroom 1 bath year round home with a 40x26 pole barn with additional storage outbuilding. Main floor offers a open concept. Kitchen with island center, lots of cabinets and counter top space, eating area and ceramic floors. Living room with vaulted ceilings, and a large brick fireplace. Den/office leads to the large wrap around deck over looking the St Joseph River. 2 Spacious bedrooms with a full bath in the hall offering a walk in shower with washer and dryer. Basement is a walkout with some storage space. Outside wood burner works but isnt presently hooked up, also has a generator that needs to be hooked up. Newer septic system and 5 inch well, newer furnace, 100 amp service. With a special use permit horses and personal live stock can be raised.
Property Features
Property Type: Residential - Single Family
Basement: Crawl Space, Partial, Walk-Out Access
Cooling: Window Unit(s)
Fireplaces: 1
Garage: 4
Heating: Forced Air
Home Style: Ranch, Traditional
Lot Size: 9.40 Acres
Roof Type: Composition, Shingle
Taxes: $0
Year Built: 1950
Feature Descriptions
Appliances: Dishwasher, Microwave, Oven, Refrigerator
Days on Site: 52
Exterior: Vinyl Siding
Fireplace: Living Room, Wood Burning
Fireplace Y/N: Yes
Flooring: Carpet, Ceramic Tile, Wood
Interior: Ceiling Fan(s), Center Island, Eat-in Kitchen
Lake Name: Saint Joseph River
Laundry: In Bathroom, Upper Level
Lot: Level, Wooded
Lot Dimensions: 1320 x 330 x 1320 x ?
Parcel Number: 75-011-005-020-00
Parking: Detached
Patio/Porch: Deck
Road Surface: Paved
Rooms Total: 6
Sewer: Septic Tank
Structures: Shed(s), Pole Barn
Sub Type: Single Family Residence
Water: Well
Waterfront: River
Window: Insulated Windows
Wooded: Yes
Local Schools
School District: White Pigeon
Listed By / Shown By
Listed By
Agency Name: RE/MAX Elite Group
Agent Name: Michael S Brorson
Agency Phone: 269-651-2776
Shown By
Agency Title: Key Realty
Agency Phone: 877-539-7589
 | The property comes from the Member MLS's of the Michigan Regional Information Center, LLC (MichRIC). Copyright 2026 Michigan Regional Information Center, LLC (MichRIC). All rights reserved. Information deemed reliable, but not guaranteed. Data Last Updated 09/14/2026. |
Estimate Your Payment
Estimated Payment
$ 2,500.70 per month $2,376.77 Principal & Interest $0.00 Property Tax (data not provided by mls) $123.93 Homeowner's Insurance
11448 Riverside Drive | MLS# 26038023
This single family home located at 11448 Riverside Drive, White Pigeon, MI 49099 is currently listed for sale with an asking price of $424,900. This property was built in 1950 and has 2 bedrooms and 1 full baths with 1440 sq. ft. Riverside Drive is located within the White Pigeon school district. Search White Pigeon real estate on www.ikeyrealty.com today.