
BEDS3
BATHS2 full
SQUARE FEET1,616
MLS#260008990
STATUSActive
PROPERTY TYPEResidential - Single Family
SUBDIVISIONHeritage Park Ph 6 PUD
Property Description
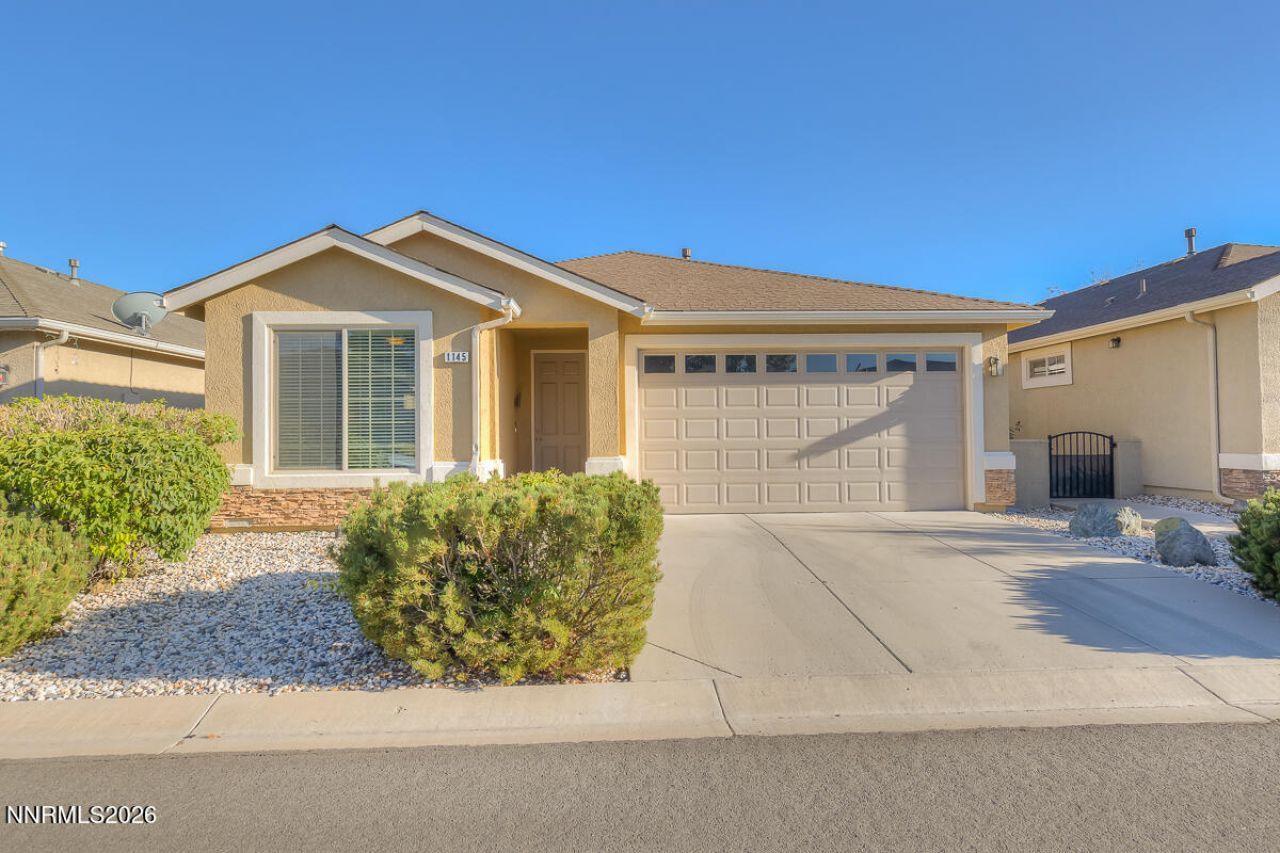
Welcome to 1145 Drake Way, a beautifully maintained single-level patio home offering 3 bedrooms, 2 bathrooms, and 1,616 square feet of comfortable living space in a charming gated community just minutes from downtown Carson City. Built in 2009, this well-cared-for home features an inviting open-concept great room that seamlessly combines the living, dining, and kitchen areas, creating the perfect space for everyday living and entertaining. The kitchen offers stainless steel appliances, tile countertops, a convenient breakfast bar, and ample cabinet space. The spacious owner's suite provides a peaceful retreat with private access to the covered patio, a walk-in shower, and dual vanities. Two additional bedrooms offer flexibility for family, guests, or a home office. Enjoy relaxing or entertaining outdoors on the private covered patio, while the attached two-car garage provides plenty of storage and convenience. Ideally located near historic downtown Carson City, Carson High School, shopping, dining, parks, and everyday amenities, this move-in-ready home offers low-maintenance living in a desirable gated neighborhood. Don't miss this opportunity to own a quality home in one of Carson City's most convenient locations.
Property Features
Property Type: Residential - Single Family
Cooling: Central Air
Fireplaces: 1
Garage: 2 car attached
Heating: Natural Gas
Lot Size: 0.09 Acres
Roof Type: Composition, Shingle
Stories: 1.0
Taxes: $2,489
Year Built: 2009
Amenities
Ceiling Fan(s)
Breakfast Bar
Pantry
Primary Downstairs
Walk-In Closet(s)
Feature Descriptions
Additional Rooms: Bedroom/Office Main Floor
Association Fee Includes: Common Area - Maintenance
City Limits: Yes
Construction Type: Site/Stick-Built
Cooling Y/N: Yes
Days on Site: 14
Dining: Great Room
Exterior: Stucco
Fencing: Back Yard
Fireplace: Gas, Living Room
Fireplace Y/N: Yes
Flooring: Carpet, Ceramic Tile
Foundation: Slab
Heating Y/N: Yes
HOA Amenities: Gated, None
HOA Fee: $90/MonthlyAppliances:
HOA Y/N: Yes
Kitchen: Breakfast Bar, Built-In Dishwasher, Built-In Microwave, Disposal, Pantry
Laundry Features: Washer Hookup, Laundry Room, Electric Dryer Hookup, Gas Dryer Hookup
Living Room: Ceiling Fan(s), Great Room
Lot Features: Level, Sprinklers In Front, Sprinklers In Rear
Master Bedroom: Ceiling Fan(s), Double Sinks, On Main Floor, Shower Stall, Walk-In Closet(s)
OtherStructures: None
Parcel #: 009-834-07
Parking: Attached, Garage, Garage Door Opener
Patio/Porch: Patio, Covered, Uncovered
Road Frontage: Private Road, Other
Road Responsibility: Private Maintained Road
Security Features: Smoke Detector(s)
Sewer: Public Sewer
Sprinklers: Automatic, Front, Rear
SQFT Living: 1616
Utilities: Electricity Connected, Natural Gas Connected, Sewer Connected, Water Connected, Internet Available
Water: Public
Water Rights Y/N: No
Window Features: Blinds, Drapes, Double Pane Windows, Vinyl Frames
Local Schools
High School: Carson
Middle School: Eagle Valley
Elementary School: Fremont
Listed By / Shown By
Listed By
Agency Name: RE/MAX Professionals-Reno
Agent Name: Miranda Vaulet
Agency Phone: 775-345-3070
Agent Phone: 775-224-3979
Shown By
Agency Title: Key Realty
Agency Phone: 877-539-7589

Estimate Your Payment
Estimated Payment
$ 3,179.53 per month $2,824.83 Principal & Interest $207.42 Property Tax $147.29 Homeowner's Insurance
1145 Drake Way | MLS# 260008990
This single family home located at 1145 Drake Way, Carson City, NV 89701 is currently listed for sale with an asking price of $505,000. This property was built in 2009 and has 3 bedrooms and 2 full baths with 1616 sq. ft. Drake Way is located in the Heritage Park Ph 6 PUD subdivision. Search Heritage Park Ph 6 PUD real estate on www.ikeyrealty.com today.