
BEDS3
BATHS2 full 2 partial
SQUARE FEET2,601
MLS#22124880
STATUSActive
PROPERTY TYPERental - Single Family
SUBDIVISIONWildwood Estates
SCHOOLHamilton Southeastern Schools
Property Description
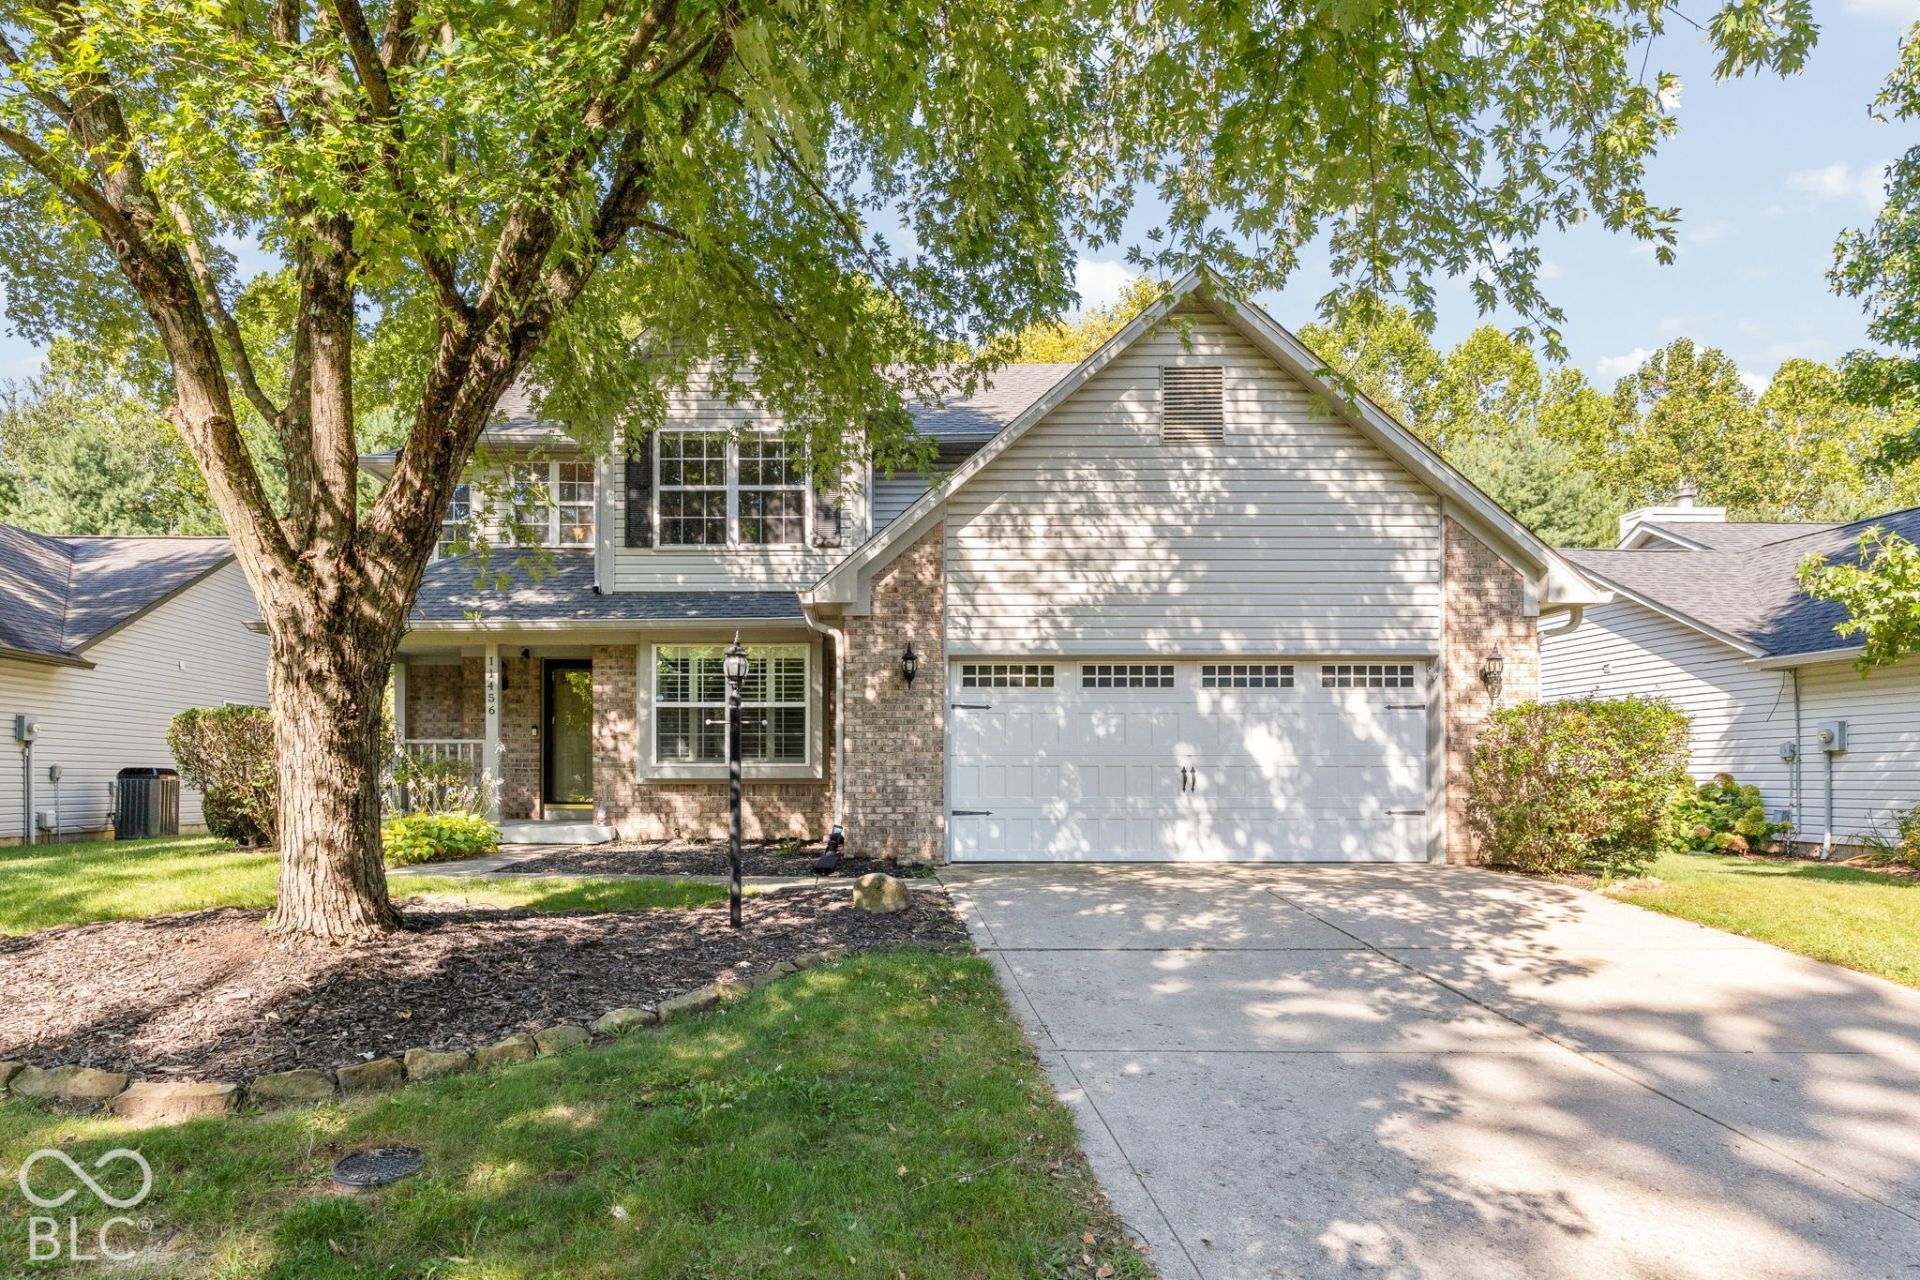
AVAILABLE NOW! Charming home in the desirable Wildwood Estates neighborhood, with a finished BASEMENT and plenty of space to entertain! This home features 3 bedrooms, 3 bathrooms, a wood-burning fireplace, an open-concept living space, and a beautiful backyard. Spacious eat-in kitchen with lots of storage, counterspace, and breakfast bar. Vaulted ceiling in the primary suite with double sinks, tub/shower, and generous walk-in closet. Enjoy a private tree-lined backyard fully fenced while relaxing on the oversized deck this fall! Luxury Vinyl plank in the basement and throughout the main floor. Highly rated school systems and close to shopping, dining, easy access to 465 and 69 highways & all Fishers has to offer! Call to schedule a private showing today.
Property Features
Property Type: Rental - Single Family
Cooling: Central Air
Fireplaces: 1
Garage: 2
Heating: Forced Air
Home Style: Traditional
Lot Size: 0.17 Acres
Taxes: $4,116
Year Built: 1985
Appliances
Electric Cooktop
Dishwasher
Dryer
Electric Water Heater
ENERGY STAR Qualified Appliances
Disposal
MicroHood
Electric Oven
Refrigerator
Washer
Water Heater
Water Softener Owned
Feature Descriptions
Basement: Finished, Full, Storage Space
Bath: 2(Full-Upper), 1(Half-Basement), 1(Half-Main)
Days on Site: 14
Eating Area: Breakfast Room, Formal Dining Room, Separate Room
Equipment: Radon System, Smoke Alarm, Sump Pump
Exterior: Vinyl With Brick
ExteriorFeatures: Storage Shed
Fireplace: Family Room, Wood Burning
Formal Dining: Yes
Foundation: Concrete Perimeter, Full
Garage/Parking Infromation: Finished Garage, Garage Door Opener, Keyless Entry
InteriorFeatures: Attic Access, Attic Pull Down Stairs, Bath Sinks Double Main, Breakfast Bar, Vaulted Ceiling(s), Eat-in Kitchen, Pantry, Walk-In Closet(s)
Outbuilding(s): Yes
Total Rooms: 10
Utility Options: Cable Connected, Electricity Connected, Sewer Connected, Water Connected
Water: Public
Room Sizes
Dining Room: 12x10
Kitchen: 12x10
Laundry: 7x6
Primary Bedroom: 15x13
Bedroom 2: 12x11
Bedroom 3: 12x10
Play Room: 14x12
Bonus Room: 14x20
Family Room: 18x14
Local Schools
School District: Hamilton Southeastern Schools
Listed By / Shown By
Listed By
Agency Name: CENTURY 21 Scheetz
Agency Phone: 317-705-2500
Shown By
Agency Title: Key Realty
Agency Phone: 877-539-7589

11456 Wilderness Trail | MLS# 22124880
This property located at 11456 Wilderness Trail, Fishers, IN 46038 is currently listed for rent with an asking price of $2,900 / Monthly. Wilderness Trail is located within the Hamilton Southeastern Schools school district. Search Fishers real estate on www.ikeyrealty.com today.