
BEDS2
BATHS1 full
SQUARE FEET875
MLS#12732202
STATUSNew
PROPERTY TYPEResidential - Single Family
SUBDIVISIONBel Air
SCHOOLDistrict 193
Property Description
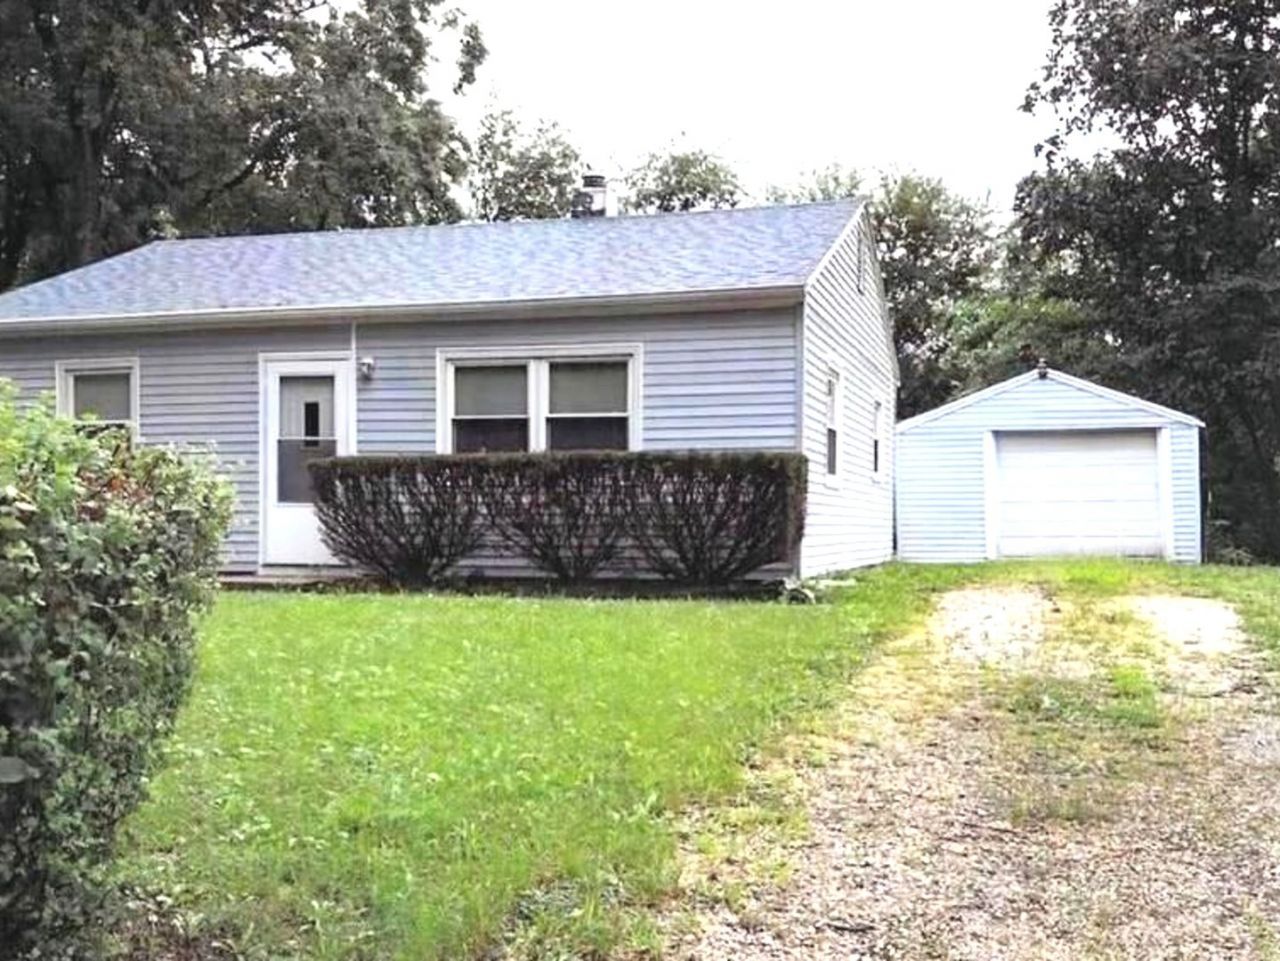
Two-bedroom, one-bath home with detached garage. New vinyl siding was just installed on both the home and garage, and the interior was completely painted this summer. Appliances include range/oven, refrigerator, washer, and dryer, with washer and dryer conveyed in as-is condition. Recent upgrades have been completed throughout the home. Additional features include a fenced yard and shingles installed approximately three years ago. This well-maintained property will make a terrific home for its new owners. Call today to schedule your appointment to view!
Property Features
Property Type: Residential - Single Family
Basement: None
Cooling: Central Air
Garage: 1
Heating: Natural Gas
Home Style: Bungalow
Lot Size: 60 X 110 X 53 X 110
Roof Type: Asphalt
Taxes: $964
Year Built: 1952
Amenities
1st Floor Bedroom
1st Floor Full Bath
Feature Descriptions
Additional rooms: No additional rooms
Appliances: Range, Refrigerator, Washer, Dryer, Range Hood
Association Includes: None
Bath Features: Full Body Spray Shower, Soaking Tub
Dining Room: Kitchen/Dining Combo
Exterior: Vinyl Siding
Laundry: Main Level, In Unit
Lot Dimensions: 60 X 110 X 53 X 110
Parcel#: 140335428015
Parking: Gravel, Garage Door Opener, Yes, Garage Owned, Detached, Garage
Sewer: Public Sewer
Total Rooms: 4
Township: Ludlow
Water: Public
Room Sizes
Bedroom 2: 9X12
Kitchen: 8X12
Laundry: 8X12
Living Room: 12X18
Primary Bedroom: 12X12
Local Schools
High School: Rantoul High School
Middle School: J.W. Eater Junior High School
Elementary School: Rantoul Elementary School
School District: District 193
Listed By / Shown By

Estimate Your Payment
Estimated Payment
$ 757.15 per month $643.28 Principal & Interest $80.33 Property Tax $33.54 Homeowner's Insurance
1148 Eastview Drive | MLS# 12732202
This single family home located at 1148 Eastview Drive, Rantoul, IL 61866 is currently listed for sale with an asking price of $115,000. This property was built in 1952 and has 2 bedrooms and 1 full baths with 875 sq. ft. Eastview Drive is located in the Bel Air subdivision within the District 193 school district. Search Bel Air real estate on www.ikeyrealty.com today.