
BEDS4
BATHS3 full 1 partial
SQUARE FEET3,682
MLS#958697
STATUSActive
PROPERTY TYPEResidential - Single Family
SUBDIVISIONStonebridge Meadows Sec 4
SCHOOLTroy
Property Description
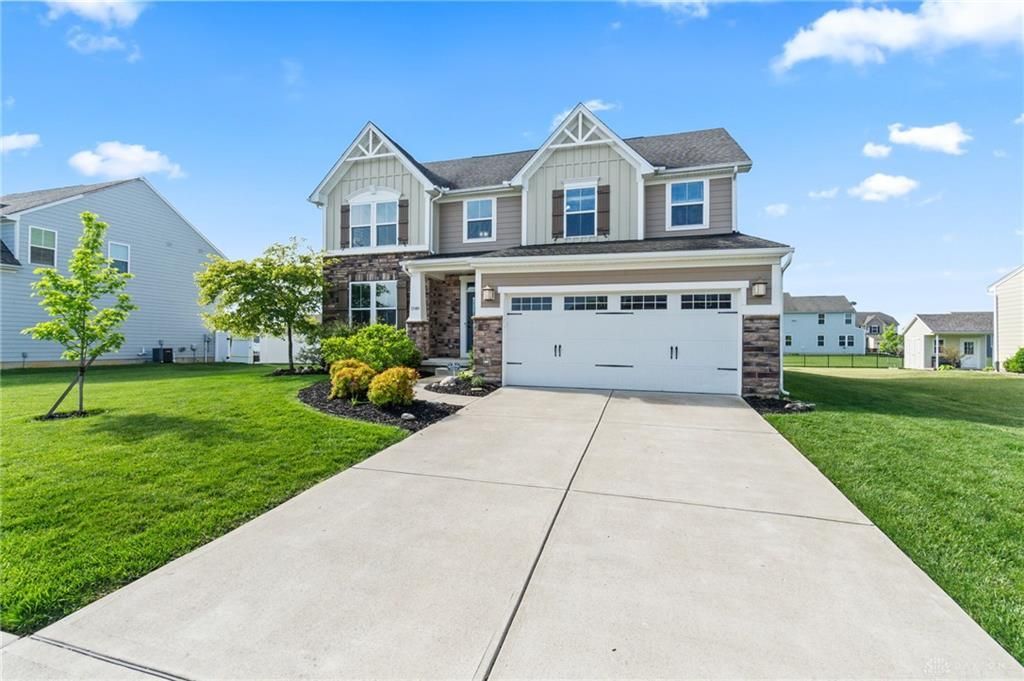
Take a fresh look at this spacious Dunkirk floorplan in the sought-after Stonebridge Meadows neighborhood and Concord Elementary district. With flexible living spaces, thoughtful updates, and room to grow, this home is designed to fit the way you live. A versatile front room welcomes you just off the foyer and can easily serve as a home office, formal dining room, playroom, or second sitting area. From there, the layout flows through a convenient butler’s pantry into the heart of the home - a spacious kitchen featuring granite countertops, a large center island, stainless steel appliances, and an open connection to the main living areas. The light-filled morning room offers vaulted ceilings, built-in cabinetry, and plenty of space for everyday meals or entertaining. The oversized great room features new LVP flooring and a striking gas fireplace with a floor-to-ceiling stone surround, creating a warm and inviting gathering space. Step outside to the deck overlooking the generous backyard, ready for cookouts, playtime, gardening, or quiet evenings outdoors. Just inside the two-car garage, a built-in mudroom bench and hooks provide the perfect drop zone for coats, shoes, and bags. Upstairs, the spacious primary suite includes a private bath with a Roman shower and separate his-and-hers closets. Three additional bedrooms, a full guest bath, and a conveniently located second-floor laundry complete the upper level. The finished basement adds even more usable living space and includes a full bathroom. An unfinished area with an egress window offers excellent potential for a fifth bedroom, home gym, hobby room, or additional storage. This home is ready for its next chapter, will you help write it?
Property Features
Property Type: Residential - Single Family
Basement: Yes
Cooling: Central
Garage: 2 car attached
Heating: Forced Air, Natural Gas
Lot Size: 0.28 Acres
Stories: 2.0
Taxes: $5,542
Year Built: 2017
Feature Descriptions
Appliance Features: Dishwasher, Garbage Disposal, Microwave, Range, Refrigerator
Basement Features: Finished, Full
Days on Site: 64
Exterior: Stone, Vinyl
Fireplace. Features: Gas
Garage Features: 2 Car, Attached
Lot Dimensions: 85x144
Outside Features: Deck, Porch
Room Sizes
Living Room: 14 X 12 Level - Main
Great Room: 19 X 17 Level - Main
Bedroom: 12 X 11 Level - Second
Laundry: 7 X 6 Level - Second
Kitchen: 15 X 13 Level - Main
Mud Room: 9 X 6 Level - Main
Bedroom: 12 X 12 Level - Second
Breakfast Room: 17 X 10 Level - Main
Primary Bedroom: 19 X 16 Level - Second
Bedroom: 12 X 11 Level - Second
Local Schools
School District: Troy
Listed By / Shown By
Listed By
Agency Name: NavX Realty, LLC
Agency Phone: (937) 761-2138
Shown By
Agency Title: Key Realty
Agency Phone: 877-539-7589

Estimate Your Payment
Estimated Payment
$ 3,521.64 per month $2,908.17 Principal & Interest $461.83 Property Tax $151.64 Homeowner's Insurance
1148 Red Maple Drive | MLS# 958697
This single family home located at 1148 Red Maple Drive, Troy, OH 45373 is currently listed for sale with an asking price of $519,900. This property was built in 2017 and has 4 bedrooms and 3 full and 1 partial baths with 3682 sq. ft. Red Maple Drive is located in the Stonebridge Meadows Sec 4 subdivision within the Troy school district. Search Stonebridge Meadows Sec 4 real estate on www.ikeyrealty.com today.