
BEDS4
BATHS3 full 1 partial
SQUARE FEET2,954
MLS#W7887143
STATUSActive
PROPERTY TYPEResidential - Single Family
SUBDIVISIONACADEMY HEIGHTS
Property Description
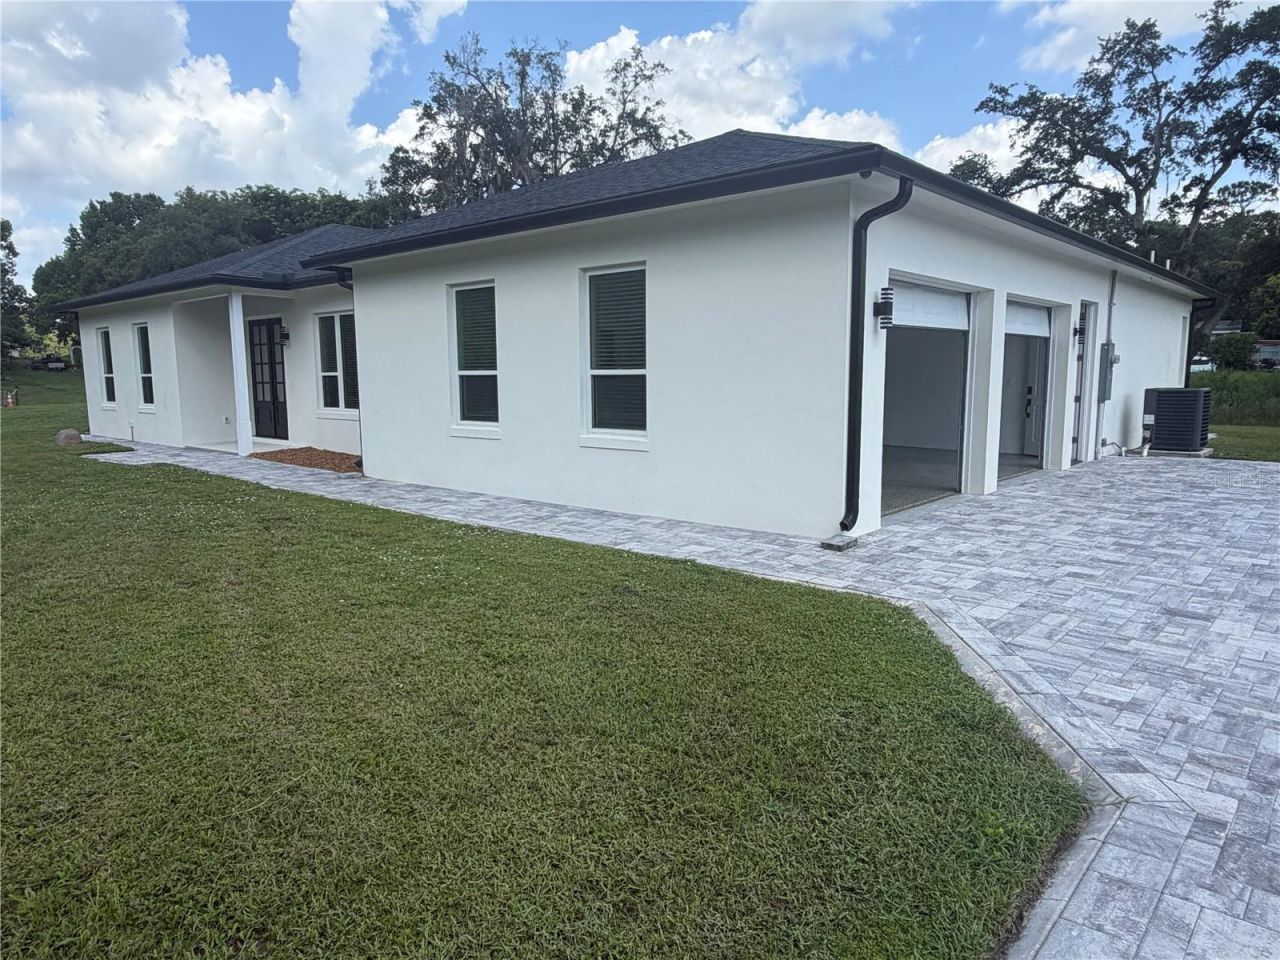
Welcome to your private estate in the heart of Altamonte Springs! This BRAND NEW home under with premium finishes throughout and sits on a spacious 0.6-acre lot with NO HOA restrictions.Designed for Modern Living & Multi-Generational Comfort: 4 Bedrooms + Large Office - perfect for WFH, homeschooling, or 5th bedroom 3.5 Bathrooms with ZERO-ENTRY SHOWERS - no steps, ADA-friendly design ideal for aging parents or anyone with mobility needs DUAL PRIMARY SUITES - rare floorplan featuring 2 true master bedrooms, each with ensuite bath + walk-in closet. Perfect for everyone. Separate Entrance for one of the primary suites - total privacy for multi-gen living or rental potential 10 ft Ceilings throughout create an open, airy feel you won't find in older homes Chef's Kitchen with unique DOUBLE PANTRY design - walk-in + butler's pantry for serious storage Separate Laundry Room with folding space - no more laundry in the garage Oversized 2.5-Car Garage with Epoxy Floor - room for cars, boat, golf cart, or workshop. Showroom finishOutdoor Living: Covered Lanai with Summer Kitchen - entertain year-round, gas/electric ready 0.6 Acre Lot - 4x larger than typical Altamonte lots. Space for pool, RV, boat, garden, or pets. No HOA means YOU make the rules Private Road - peace, quiet, and privacy at the end of the street
Property Features
Property Type: Residential - Single Family
Cooling: Central Air
Fenced: Yes
Garage: 2 car attached
Heating: Central
Home Style: Ranch
Lot Size: 0.58 Acres
Roof Type: Shingle
Stories: 1.0
Taxes: $8,055
Year Built: 2024
Amenities
Split Bedroom
Vaulted Ceiling(s)
Walk-In Closet(s)
None
Feature Descriptions
Appliances: Dishwasher, Disposal, Range, Refrigerator
Days on Site: 11
Directions: Drive straight along Virginia Dr, turn onto Turner Ln (a dirt road), and continue straight.
Exterior: Concrete, Stucco
Fencing: Fenced
Flood Zone Code: X500
Flooring: Vinyl
Foundation: Slab
Home Warranty Y/N: No
Listing Terms: Cash, Conventional, FHA, Other, USDA Loan, VA Loan
Lot: Cul-De-Sac
Lot Dimensions: 0.58
Other Equipment: None
Ownership: Fee Simple
Parking: Driveway, Garage Door Opener, Garage Faces Side
Parking Notes: Driveway, Garage Door Opener, Garage Faces Side
Patio/Porch: Covered, Patio
Property Attached Y/N: No
Property Sub-Type: Single Family Residence
Sewer: Septic Tank
Showing Instructions: Appointment Only, Call Owner, See Remarks
Special Sale Provisions: None
Utilities: Cable Available, Cable Connected, Water Available, Water Connected
Water: Public
Water Access Y/N: No
Zoning: A-1
Local Schools
High School: Lake Brantley High
Middle School: Teague Middle
Elementary School: Forest City Elementary
Listed By / Shown By
Listed By
Agency Name: LISTWITHFREEDOM.COM
Agency Contact: 855-456-4945
Shown By
Agency Title: Key Realty
Agency Phone: 877-539-7589

Estimate Your Payment
Estimated Payment
$ 5,291.28 per month $4,391.07 Principal & Interest $671.25 Property Tax $228.96 Homeowner's Insurance
1148 Turner Lane | MLS# W7887143
This single family home located at 1148 Turner Lane, Altamonte Springs, FL 32714 is currently listed for sale with an asking price of $785,000. This property was built in 2024 and has 4 bedrooms and 3 full and 1 partial baths with 2954 sq. ft. Turner Lane is located in the ACADEMY HEIGHTS subdivision. Search ACADEMY HEIGHTS real estate on www.ikeyrealty.com today.