
BEDS3
BATHS1 full 1 partial
SQUARE FEET1,198
MLS#20100899
STATUSComing Soon
PROPERTY TYPEResidential - Single Family
SCHOOLMansfield City
Property Description
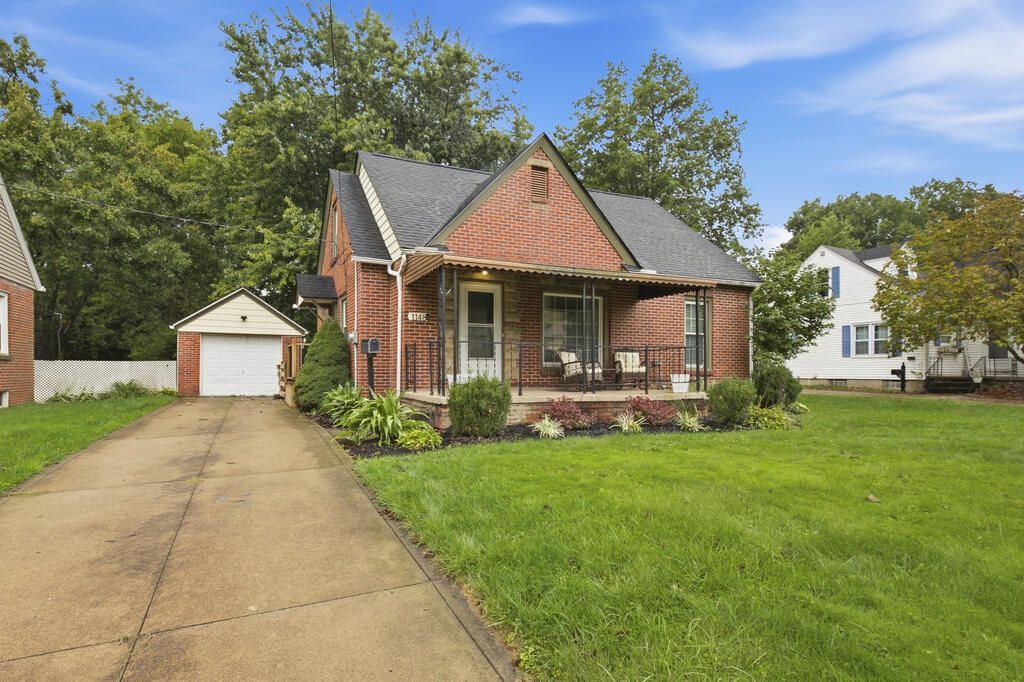
Move-in-ready Woodland Cape Cod, recently renovated with tasteful updates throughout. This beautiful brick home features three bedrooms, 1.5 bathrooms, and thoughtful quality details throughout. New flooring, fresh paint, and custom wainscoting elevate the interior of this home. The kitchen offers granite countertops and newer appliances added in 2023. The renovated bathroom features a subway-tile shower, glass doors, and stylish fixtures. You will love the spacious primary bedroom that offers a peaceful private retreat. Partially finished basement with a utility bathroom and laundry appliances added in 2023. The private, fenced backyard provides plenty of space to relax or entertain, with a separate space for your garden. The roof was recently replaced in July 2026. Conveniently located near local amenities, this home is a must see!
Property Features
Property Type: Residential - Single Family
Basement: Yes
Basement: Full, Partially Finished
Cooling: Central Air
Heating: Forced Air, Natural Gas
Lot Size: 0.21 Acres
Roof Type: Composition
Stories: 1.0
Taxes: $2,274
Year Built: 1946
Feature Descriptions
Additional Structures: None
Appliances: Dishwasher, Disposal, Dryer, Electric Range, Refrigerator, Washer
Days on Site: 2
Exterior: Brick
Exterior: None
Fencing: Fenced
Financing: Cash, Conventional, FHA, VA Loan
Flooring: Carpet, Luxury Vinyl
Frontage: 60
Garage Y/N: Yes
Interior: None, Eat-in Kitchen, Living Room, Recreation Room
Lot: Curbs, Level, City Lot
Lot Dimensions: 60 x 155.2
Parcel #: 0270704016000
Parking: Concrete, Detached, Garage
Parking Total: 2
Patio/Porch: Covered, Open, Porch
Rooms Total: 5
Sewer: Public Sewer
Structure Type: Onsite Built
Water: Public
Windows: Double Pane Windows, Vinyl
Room Sizes
Primary Bedroom: 12.00 X 27.00 Level - Upper
Bedroom 2: 11.00 X 12.00 Level - Main
Bedroom 3: 11.00 X 11.33 Level - Main
Kitchen: 12.17 X 12.33 Level - Main
Living Room: 13.00 X 20.00 Level - Main
Rec Room: 12.4"x29. Level - Lower
Local Schools
School District: Mansfield City
Listed By / Shown By
Listed By
Agency Name: Haring Realty, Inc.
Agent Name: Wendy Hunt
Agency Phone: 419-756-8383
Shown By
Agency Title: Key Realty
Agency Phone: 877-539-7589

Estimate Your Payment
Estimated Payment
$ 1,483.70 per month $1,230.06 Principal & Interest $189.50 Property Tax $64.14 Homeowner's Insurance
1148 Woodland Rd | MLS# 20100899
This single family home located at 1148 Woodland Rd, Mansfield, OH 44907 is currently listed for sale with an asking price of $219,900. This property was built in 1946 and has 3 bedrooms and 1 full and 1 partial baths with 1198 sq. ft. Woodland Rd is located within the Mansfield City school district. Search Mansfield real estate on www.ikeyrealty.com today.